

- 5 Beds
- 4 | 2 Baths
- 7,843 SQFT
- house
- Built In 2006
- Garage 3
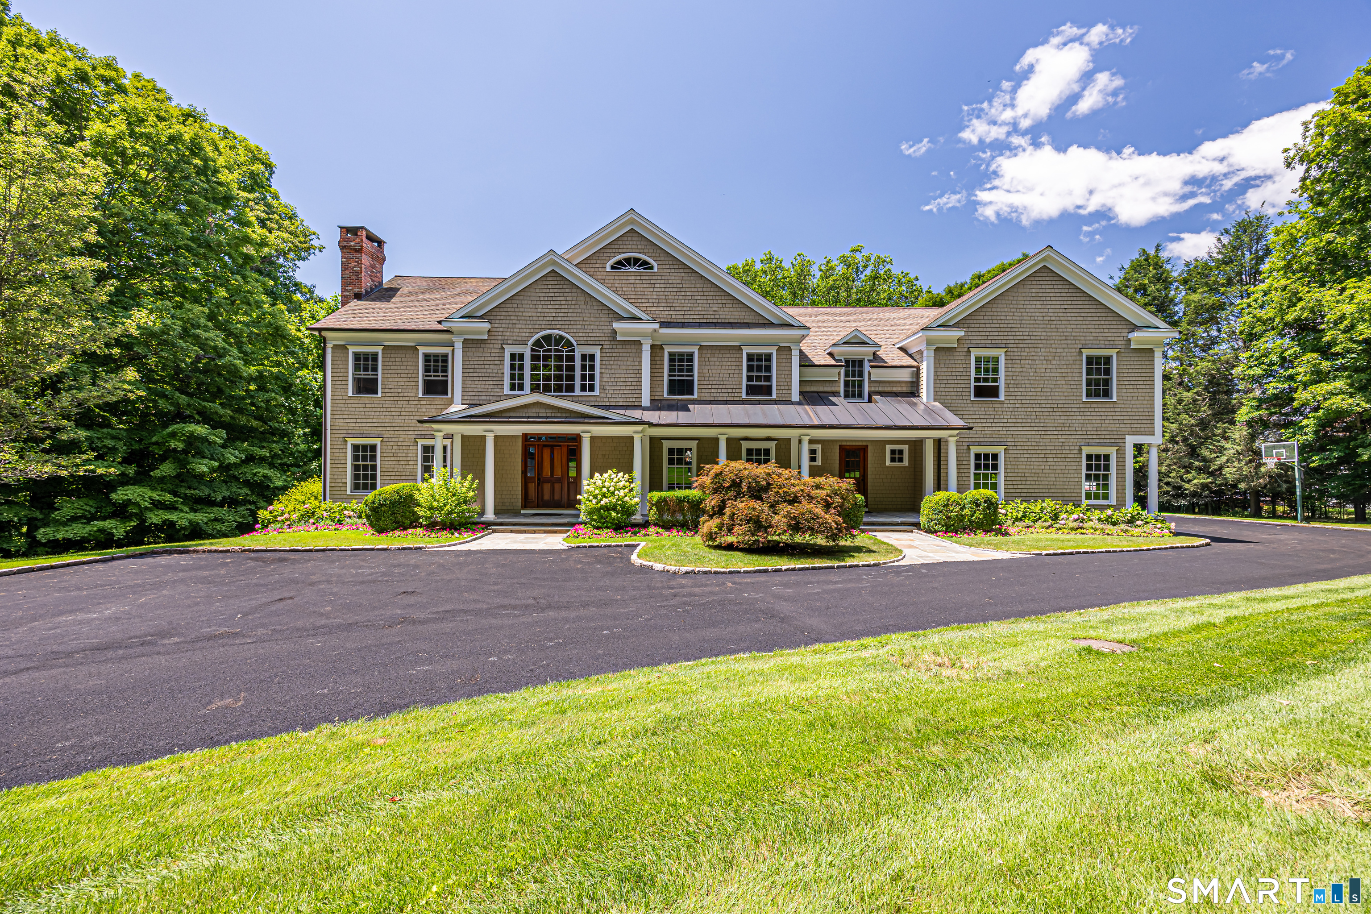
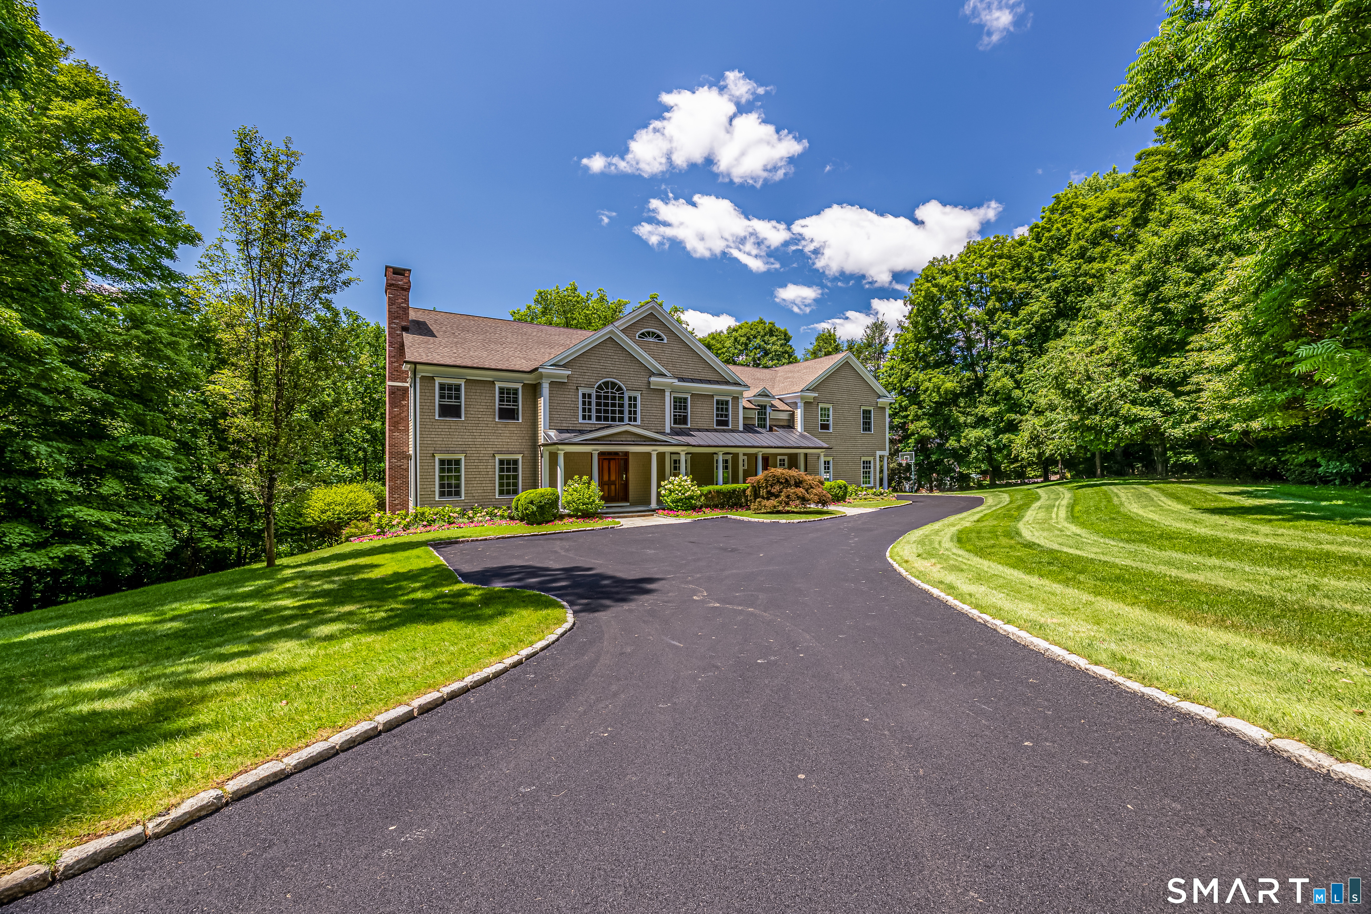
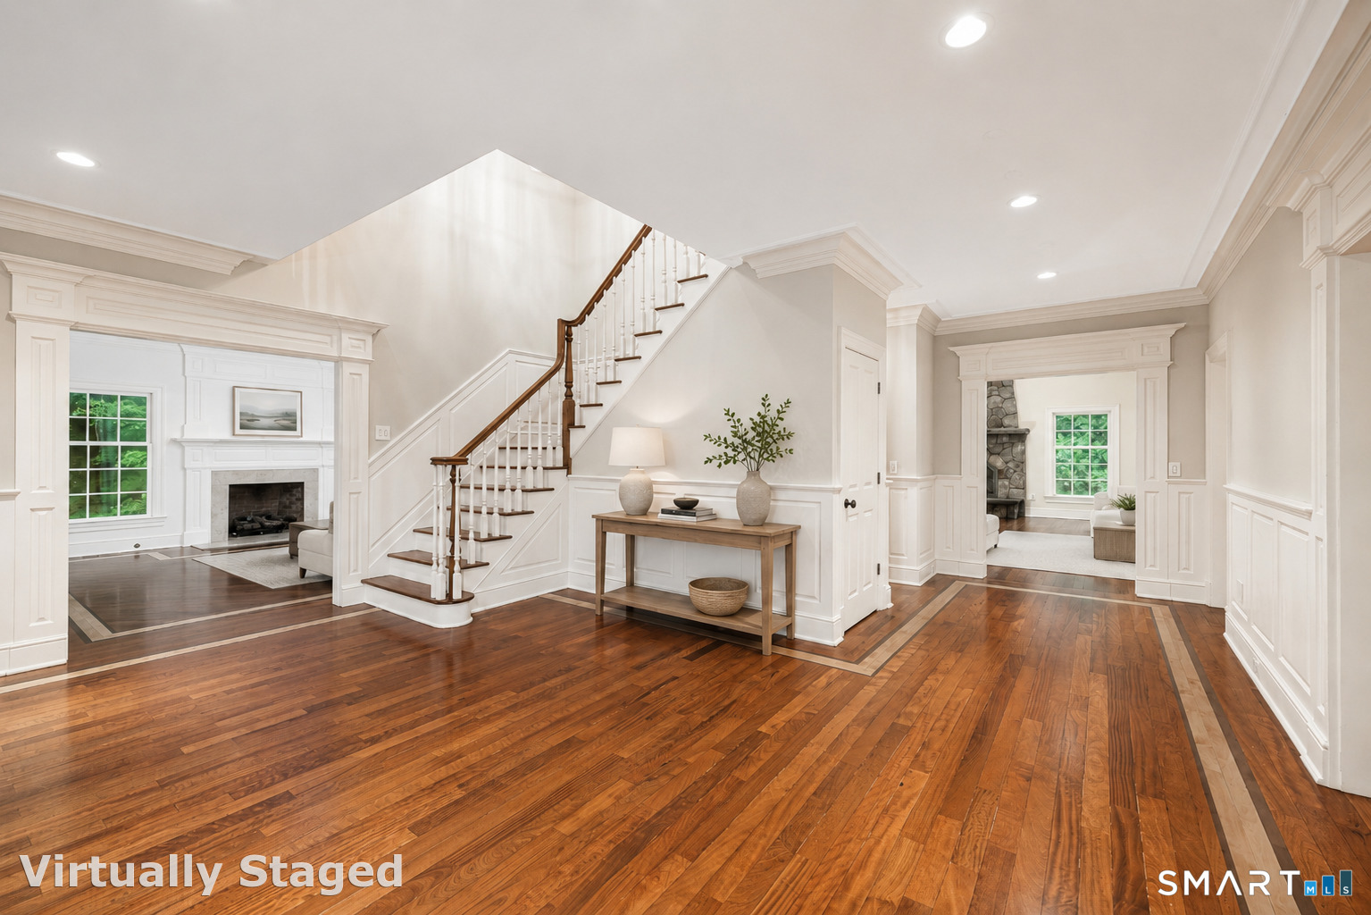
Set on a private, beautifully landscaped two-acre property, 14 Powder Horn Hill Road offers exceptional space, privacy and convenience just minutes from Wilton town center, shopping and the train. A stunning front porch creates a memorable first impression and opens to a grand entry foyer with a sweeping staircase. Inside, rich hardwood floors, generous room sizes, high ceilings and thoughtful architectural details create an elegant yet comfortable atmosphere. The spacious chef's kitchen features a large center island, Sub-Zero refrigeration and abundant workspace, flowing seamlessly into the inviting family room with coffered ceilings, a fireplace and French doors leading to the deck. Formal living and dining rooms provide ideal entertaining spaces, while a private library offers the perfect home office or quiet retreat. Upstairs, the expansive primary suite features a fireplace, luxurious bath and two exceptionally large walk-in closets. Four additional bedrooms and an oversized bonus room with a full bath offer outstanding flexibility for guests, recreation or media. The walk-out lower level is a true blank canvas, featuring impressive 9-foot ceilings, plumbing already in place for a future bathroom and endless potential to create a gym, home theater, game room, guest suite or additional living space. Outside, the flat, fenced backyard offers an ideal setting for entertaining, play and pets, with ample room for a future pool.
- Location Information
-
- County Fairfield
- Neighborhood Cannondale
- Directions GPS
- Interior Features
-
- Interior Cable - Pre-wired, Central Vacuum, Open Floor Plan, Security System
- Full Baths 4
- 1/2 Baths 2
- Has Dining Room Yes
- Dining Room Description Hardwood Floor
- Living Room Description Vaulted Ceiling, Combination Liv/Din Rm, Fireplace, French Doors, Hardwood Floor
- Nearby Amenities Commuter Bus, Golf Course, Health Club, Park, Tennis Courts
- Has Fireplace Yes
- Number of Fireplaces 4
- Heating Hot Air
- Heating Fuel Oil
- Cooling Central Air
- Laundry Upper Level
- Water Heater Oil, Domestic
- Appliances Oven/Range, Microwave, Refrigerator, Dishwasher, Washer, Dryer
- Attic Description Unfinished, Storage Space, Floored, Walk-up
- Basement Description Full, Storage, Partially Finished, Walk-out, Full With Walk-Out
- Has Basement Yes
- Exterior Features
-
- Style Colonial
- Roof Asphalt Shingle
- Water Source Private Well
- Septic or Sewer Septic
- Has Garage Yes
- Garage Spaces 3
- Driveway Paved
- Parking Spaces ---
- Has a Pool No
- Lot Size in Acres 2.01
- Garage/Parking Attached Garage, Paved, Driveway
- Waterfront Description Not Applicable
- School
-
- Elementary School Miller-Driscoll
- Middle School Middlebrook
- High School Wilton
- Additional Information
-
- Property Type SFR
- Year Built 2006
- Status Active
- Tax Amount $28,974