

- 4 Beds
- 3 | 1 Baths
- 2,679 SQFT
- house
- Built In 1922
- Garage 1
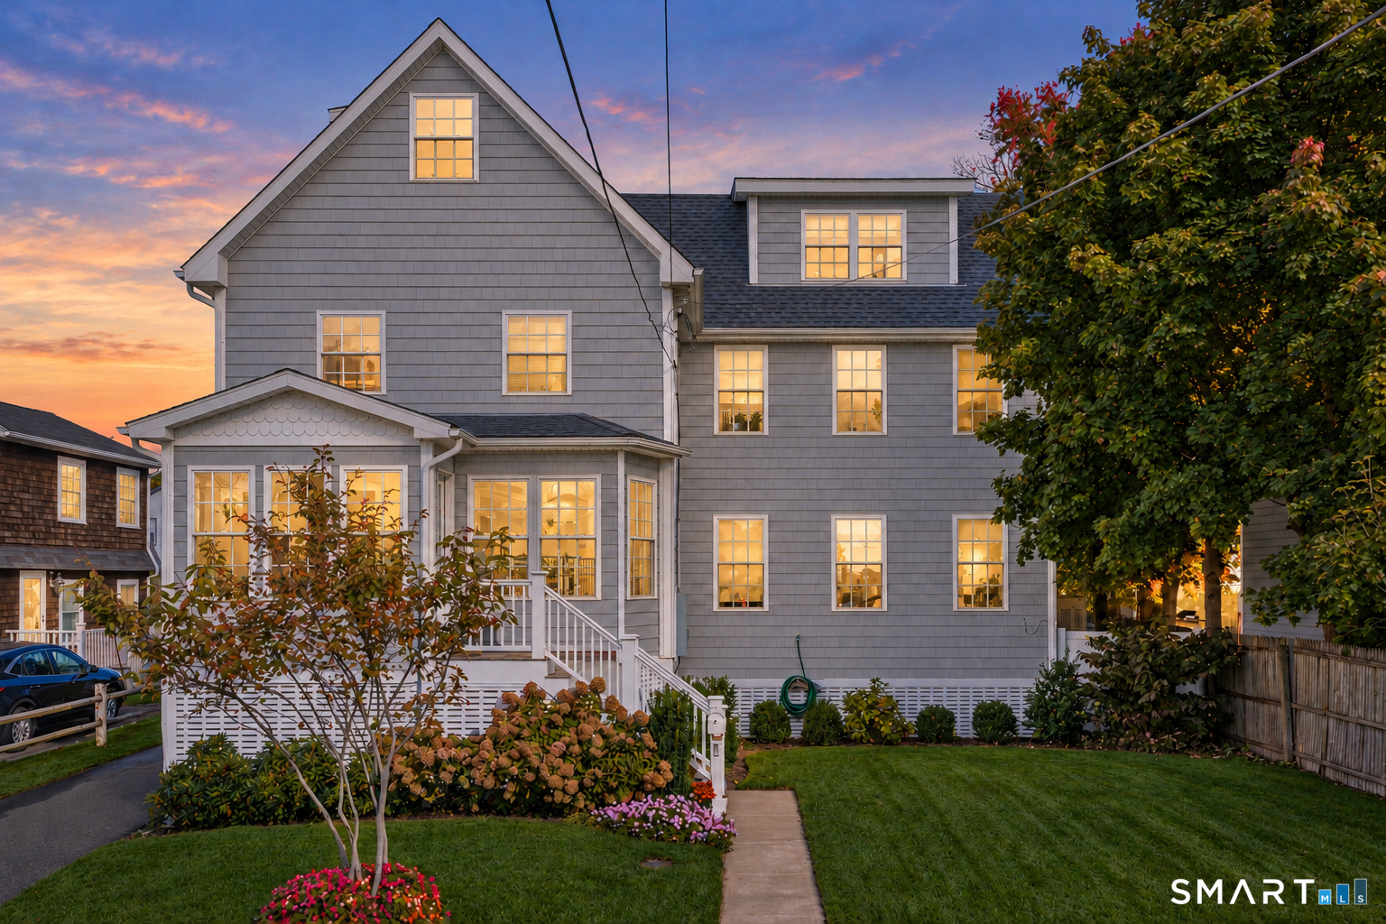
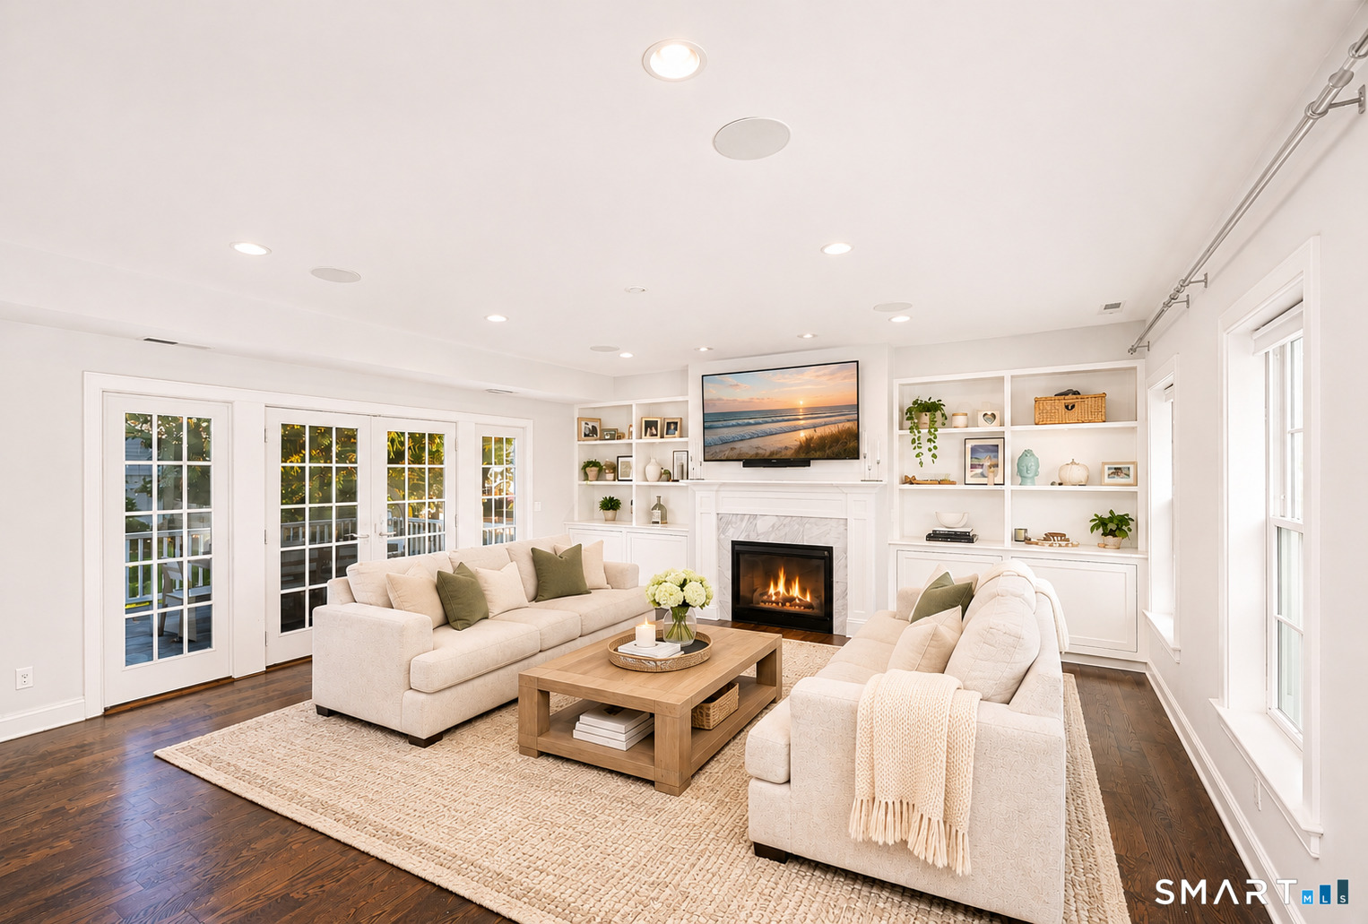
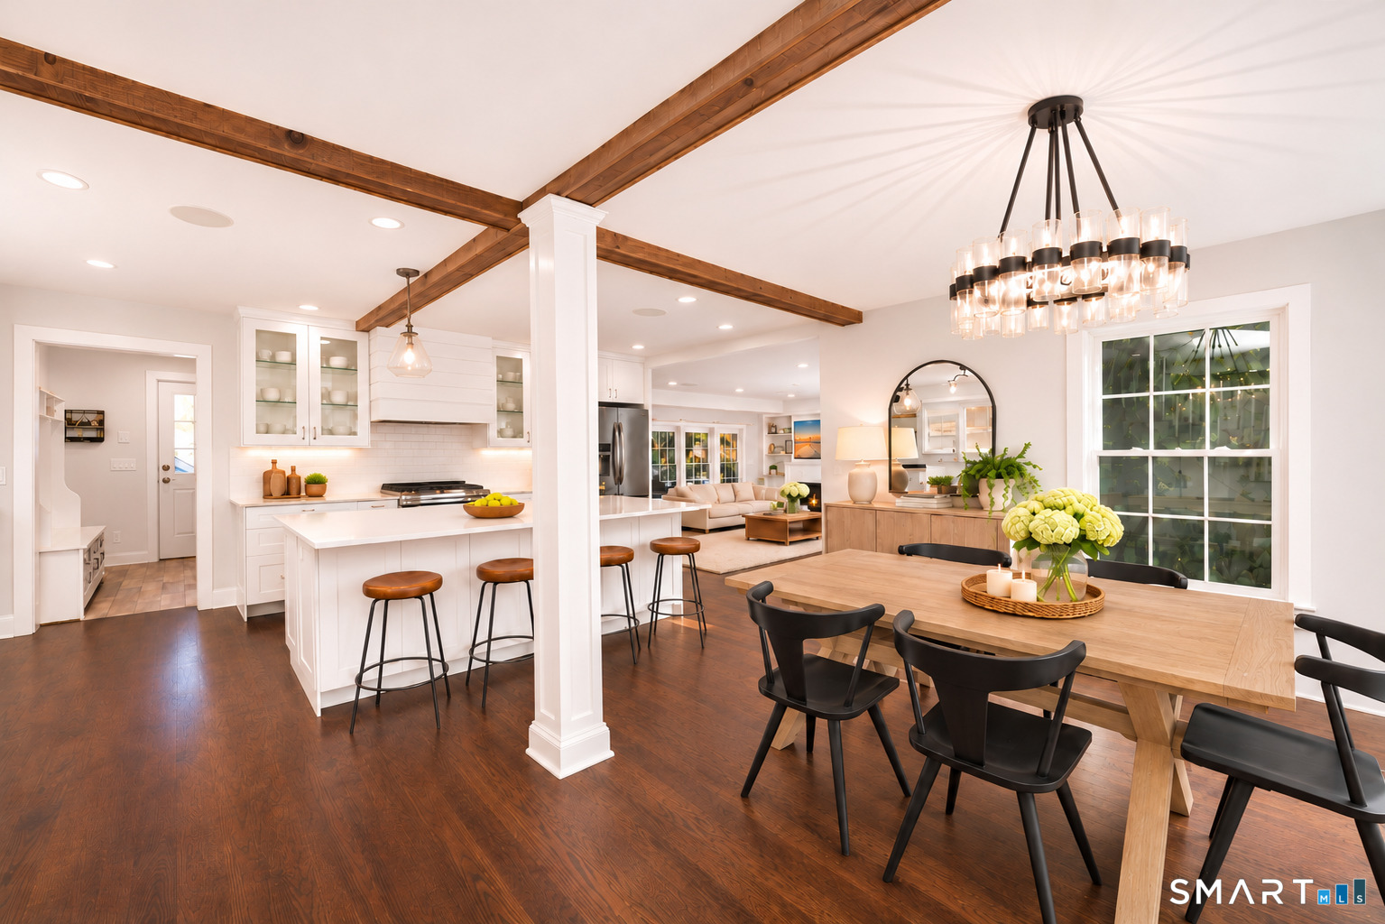
Tucked into South Norwalk's charming Harbor Shores neighborhood, 20 Naromake Avenue is a captivating blend of coastal character, timeless design, and modern living. Originally built in 1922, the home was thoughtfully reimagined in 2017, undergoing an extensive reconstruction that included raising the home above the floodplain. Today, its 4 bedrooms, 3.5 baths, and approximately 2,679 square feet offer a beautiful balance of style and functionality. Sunlight pours through generous windows, illuminating rich hardwood floors, exposed wood beams, and inviting spaces that flow effortlessly from one to the next. At the heart of the home, a stunning kitchen with quartz countertops, crisp white cabinetry, and a generous island opens to the dining and living areas, where a fireplace and custom built-ins create an atmosphere of warmth and understated elegance. French doors invite you outside to an expansive deck overlooking the fenced backyard, an idyllic setting for summer evenings and relaxed entertaining. Upstairs, the serene primary suite enjoys water views and a beautifully appointed bath, while additional bedrooms, convenient laundry, and a versatile upper-level retreat offer room to live, work, and unwind. Just moments from the waterfront and the vibrant dining, shopping, and culture of SoNo, this is coastal Connecticut living at its best.
- Location Information
-
- County Fairfield
- Neighborhood Harbor Shores
- Directions GPS Friendly.
- Interior Features
-
- Interior Audio System, Cable - Pre-wired, Open Floor Plan
- Full Baths 3
- 1/2 Baths 1
- Has Dining Room Yes
- Dining Room Description Bay/Bow Window, Combination Liv/Din Rm, Quartz Counters, Hardwood Floor
- Living Room Description Balcony/Deck, Book Shelves, Built-Ins, Gas Log Fireplace, French Doors, Hardwood Floor
- Nearby Amenities Commuter Bus, Golf Course, Library, Park, Playground/Tot Lot, Public Transportation, Shopping/Mall, Walk to Bus Lines
- Has Fireplace Yes
- Number of Fireplaces 1
- Heating Hot Air
- Heating Fuel Natural Gas
- Cooling Central Air
- Laundry Upper Level
- Water Heater Natural Gas, Domestic
- Appliances Oven/Range, Microwave, Refrigerator, Dishwasher, Disposal, Washer, Dryer
- Attic Description Heated, Storage Space, Finished, Walk-up
- Basement Description None
- Has Basement No
- Exterior Features
-
- Style Colonial
- Roof Asphalt Shingle
- Water Source Public Water Connected
- Septic or Sewer Public Sewer Connected
- Has Garage Yes
- Garage Spaces 1
- Driveway Private, Paved
- Parking Spaces ---
- Has a Pool No
- Lot Size in Acres ---
- Garage/Parking Detached Garage, Paved, Off Street Parking, Driveway
- Energy Features Generator, Thermopane Windows
- Waterfront Description Walk to Water, Water Community, Harbor, View
- School
-
- Elementary School Per Board of Ed
- Middle School Per Board of Ed
- High School Per Board of Ed
- Additional Information
-
- Property Type SFR
- Year Built 1922
- Status Coming Soon
- Tax Amount $15,337