

- 5 Beds
- 3 | 2 Baths
- 4,101 SQFT
- house
- Built In 1974
- Garage 2
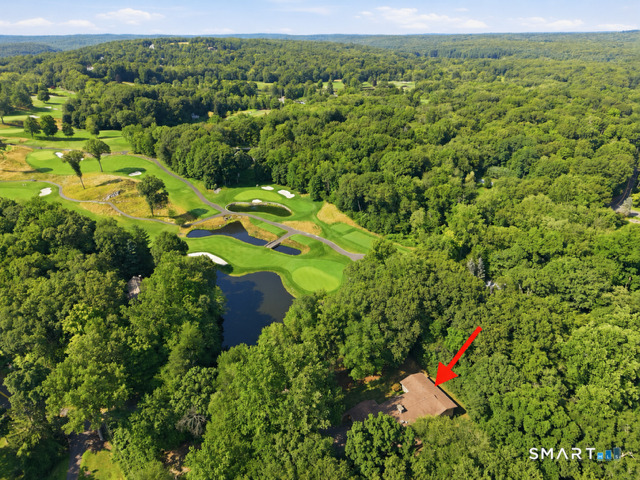
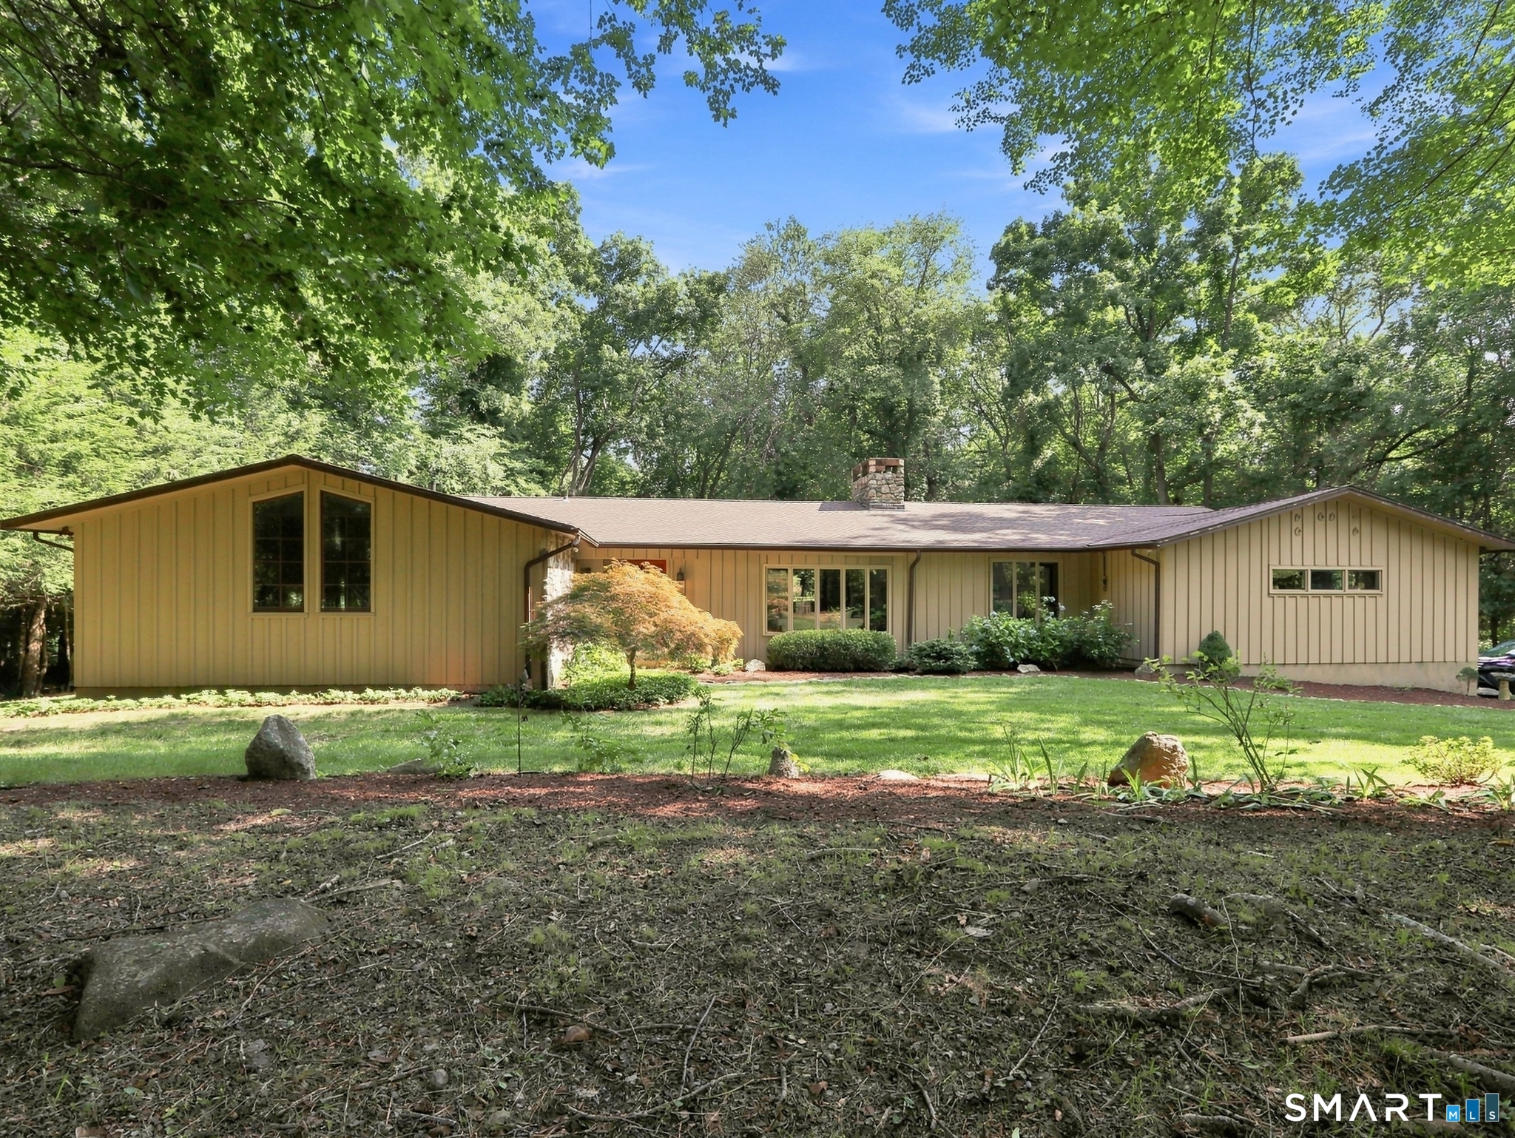
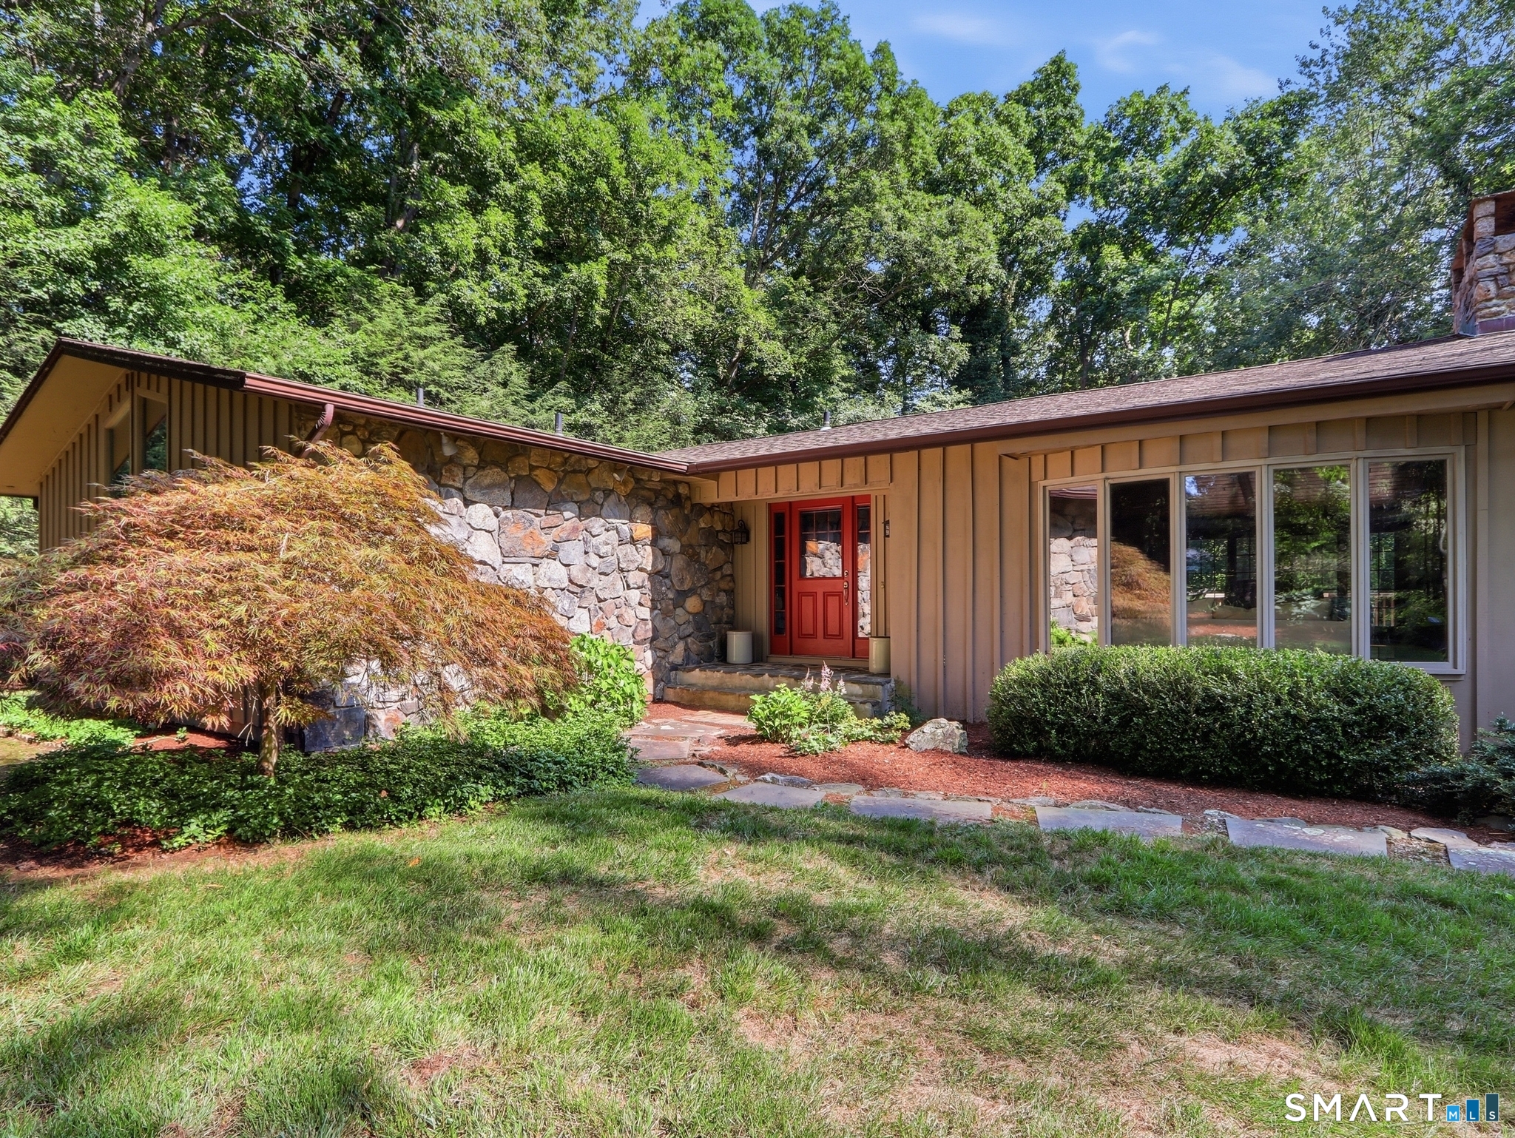
Are you a visionary? An Investor? Or an End user looking to put your personal stamp on a home built with quality construction & golf course views? If so, then this is the home for you! A perfect blend of contemporary design paired w/elements of charm define the spaces of this home w/ beams, barrel ceiling & an Arts and Crafts vibe. Enter through the large foyer with curved ceiling and tree trunk flooring. Step down into the Living room which shares a large 2 sided fieldstone fireplace with the Dining Room overlooking the golf course. These rooms share an open concept living arrangement including a family room with sliders leading to large two-tiered deck. The eat-in kitchen has a wet bar & side entrance to the house through a mudroom & half bath. Off the kitchen is a bright sunroom also w/ sliders to the deck. The main level also includes an office w/ builtins, 3 large bedrooms plus a primary with builtins, ensuite bath & huge walk-in closet. The walkout lower level has a big rec/play/family room w/ fireplace, a full kitchen & a bedroom with bath. Great set up for in-law, au pair or a dreamy suite. Outside is beautiful professionally landscaped property with specimen plantings & mature trees & a tennis court to boot! While this home is in need of cosmetic updates, the structure & mechanics have been well maintained by the original owners. This is an estate and is being sold "As Is". Bring your vision to create a beautiful and peaceful sanctuary!
- Location Information
-
- County Fairfield
- Neighborhood Lower Weston
- Directions Old Redding to Codfish or 11'o'Clock to High Noon to Codfish
- Interior Features
-
- Interior Open Floor Plan
- Full Baths 3
- 1/2 Baths 2
- Has Dining Room Yes
- Dining Room Description Built-In Hutch, Fireplace, Hardwood Floor
- Living Room Description Vaulted Ceiling, Fireplace, Sunken, Hardwood Floor
- Kitchen Description Breakfast Bar, Built-Ins, Dining Area, Wet Bar, Island
- Nearby Amenities Library, Public Pool, Public Rec Facilities
- Has Fireplace Yes
- Number of Fireplaces 2
- Heating Hot Air
- Heating Fuel Natural Gas
- Cooling Central Air, Zoned
- Laundry Main Level
- Water Heater Domestic
- Appliances Cook Top, Electric Range, Wall Oven, Refrigerator, Dishwasher
- Basement Description Full, Heated, Storage, Apartment, Interior Access, Partially Finished, Full With Walk-Out
- Has Basement Yes
- Exterior Features
-
- Style Contemporary, Ranch
- Exterior Tennis Court, Deck, Patio
- Roof Asphalt Shingle
- Water Source Private Well
- Septic or Sewer Septic
- Has Garage Yes
- Garage Spaces 2
- Parking Spaces ---
- Has a Pool No
- Lot Size in Acres 2
- Garage/Parking Attached Garage
- Waterfront Description View
- School
-
- Elementary School Per Board of Ed
- Middle School Per Board of Ed
- High School Per Board of Ed
- Additional Information
-
- Property Type SFR
- Year Built 1974
- Status Active
- Tax Amount $15,902