

- 3 Beds
- 2 Baths
- 1,778 SQFT
- house
- Built In 1959
- Garage 2
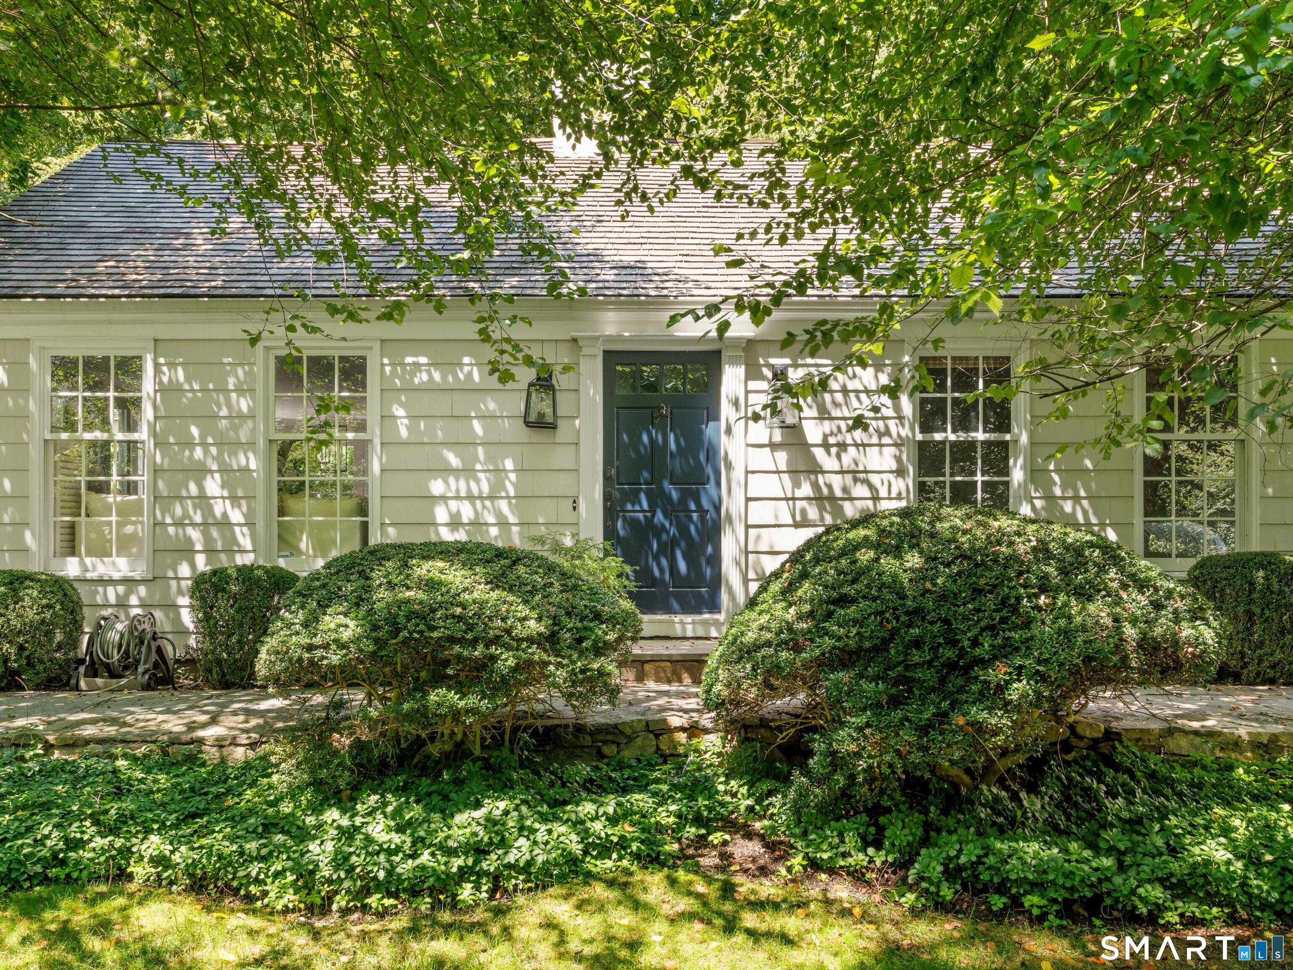
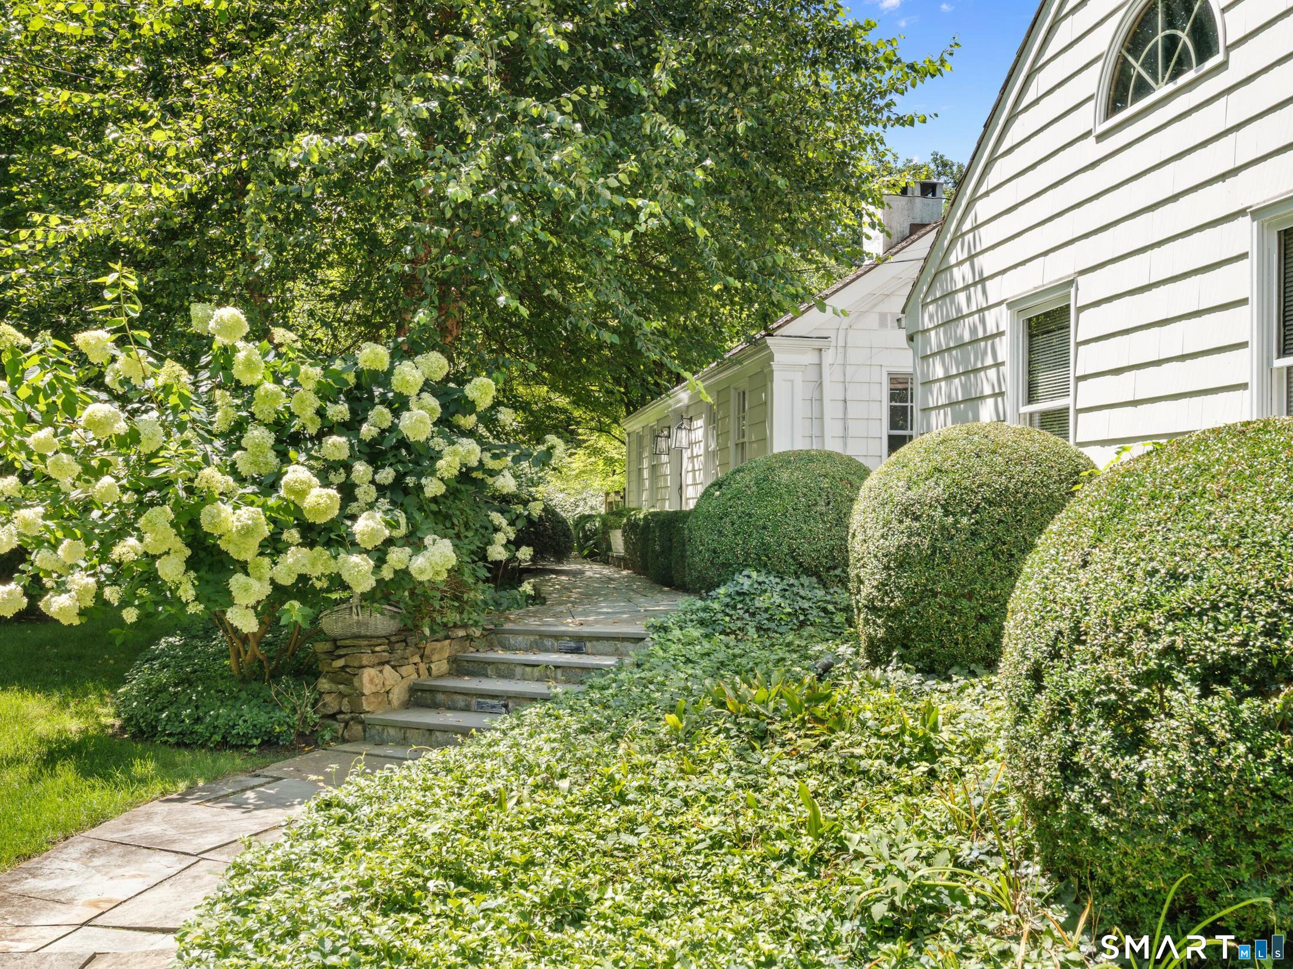
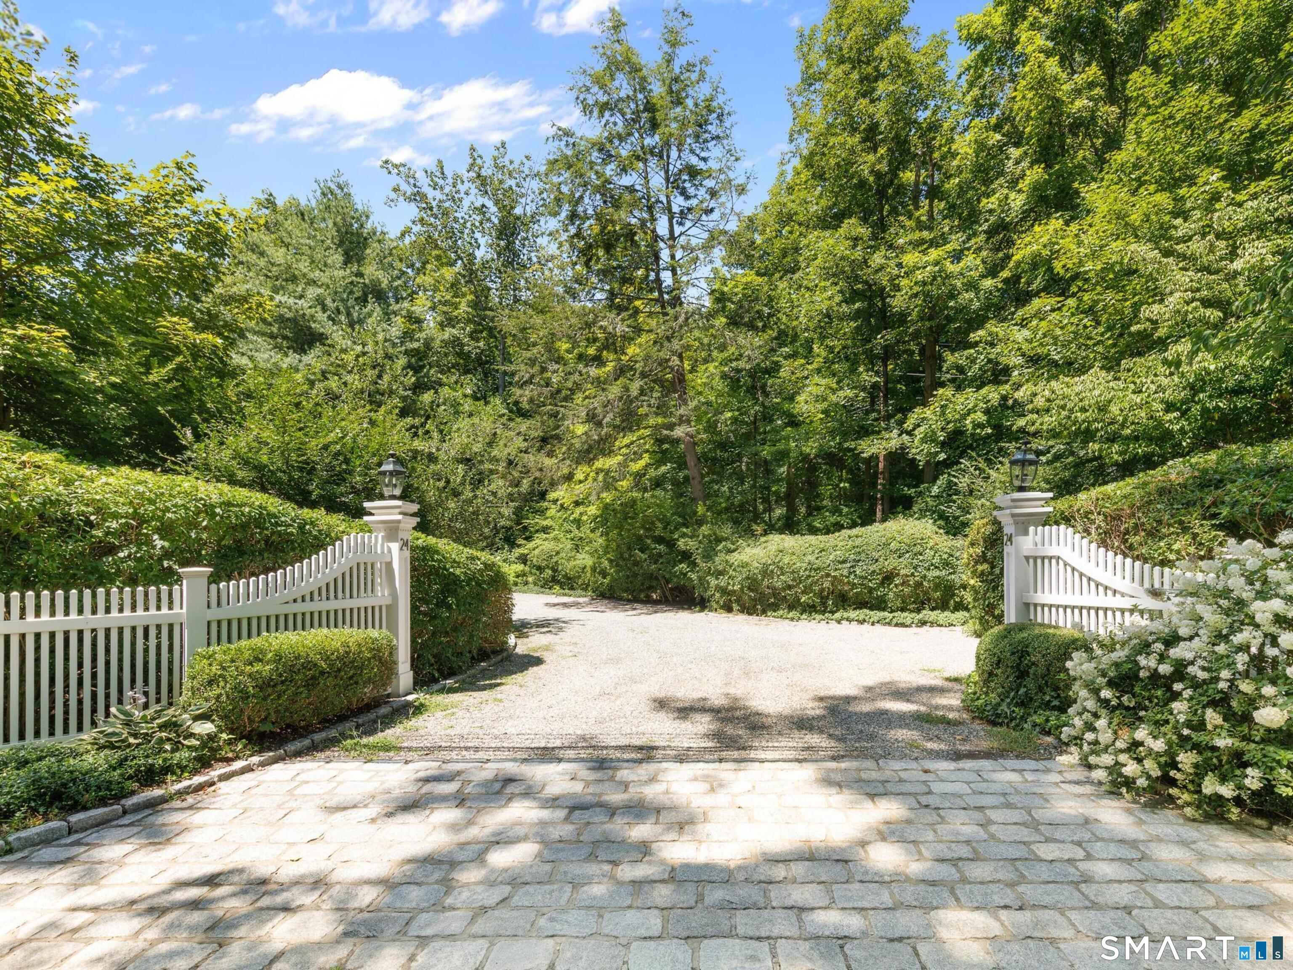
Imagine a storybook Cape along a babbling brook, surrounded by overflowing hydrangeas and mature plantings... this inviting lower Weston home feels like a private English country refuge. Pass through the white driveway gates, and you'll admire the classic cottage charm complete with new cedar roof. Inside, abundant natural light streams through multiple skylights, oversized windows, and French doors. The open living room with gas fireplace, dining room and refreshed kitchen flow easily for everyday living and entertaining. A first-floor primary bedroom offers convenient one-level living, with two additional bedrooms and a full bath upstairs. A cozy den offers space to relax, while a bonus room is flexible as a home office or mudroom. Multiple closets and a walk-up attic over the garage provide excellent storage. Outside, a screened porch and secluded, fenced patio framed by mature perennials invite you to relax, dine, and enjoy balmy summer evenings, while the brook adds to the bucolic setting. Set on just under an acre, the home offers a wonderful sense of peace and privacy. Recent updates include a refreshed kitchen and bathrooms, plus exterior paint. Weston offers excellent schools and a location just minutes from Westport's shopping, restaurants and beaches, with the train station to NYC is approximately 15 minutes' drive. Move-in ready with a quick closing available... book your showing and prepare to be charmed!
- Location Information
-
- County Fairfield
- Neighborhood Lower Weston
- Directions Route 57 (Weston Rd) to Good Hill Road, at junction of River Road
- Interior Features
-
- Interior Auto Garage Door Opener, Open Floor Plan
- Full Baths 2
- Living Room Description Built-Ins, Combination Liv/Din Rm, Gas Log Fireplace, French Doors, Patio/Terrace, Hardwood Floor
- Kitchen Description Skylight, Built-Ins, Quartz Counters, French Doors, Hardwood Floor
- Nearby Amenities Library, Medical Facilities, Park, Playground/Tot Lot, Public Rec Facilities, Public Transportation, Shopping/Mall, Tennis Courts
- Has Fireplace Yes
- Number of Fireplaces 1
- Heating Baseboard, Hot Water
- Heating Fuel Electric, Oil
- Cooling Central Air, Window Unit
- Laundry Main Level
- Water Heater Domestic
- Appliances Gas Range, Microwave, Range Hood, Refrigerator, Freezer, Dishwasher, Washer, Dryer
- Attic Description Unfinished, Storage Space, Floored, Walk-up
- Basement Description Crawl Space, Unfinished, Dirt Floor
- Has Basement Yes
- Exterior Features
-
- Style Cape Cod
- Exterior Porch-Screened, Porch, Gutters, Lighting, Stone Wall, French Doors, Patio
- Roof Wood Shingle
- Water Source Private Well
- Septic or Sewer Septic
- Has Garage Yes
- Garage Spaces 2
- Parking Spaces ---
- Has a Pool No
- Lot Size in Acres ---
- Garage/Parking Attached Garage
- Energy Features Generator Ready, Programmable Thermostat
- Waterfront Description Brook, Beach Rights, Water Community
- School
-
- Elementary School Hurlbutt
- Middle School Weston
- High School Weston
- Additional Information
-
- Property Type SFR
- Year Built 1959
- Status Coming Soon
- Encumbrances Restrictions Flood Plain Restrictions
- Tax Amount $11,893