

- 4 Beds
- 4 | 2 Baths
- 4,068 SQFT
- house
- Built In 1961
- Garage 2
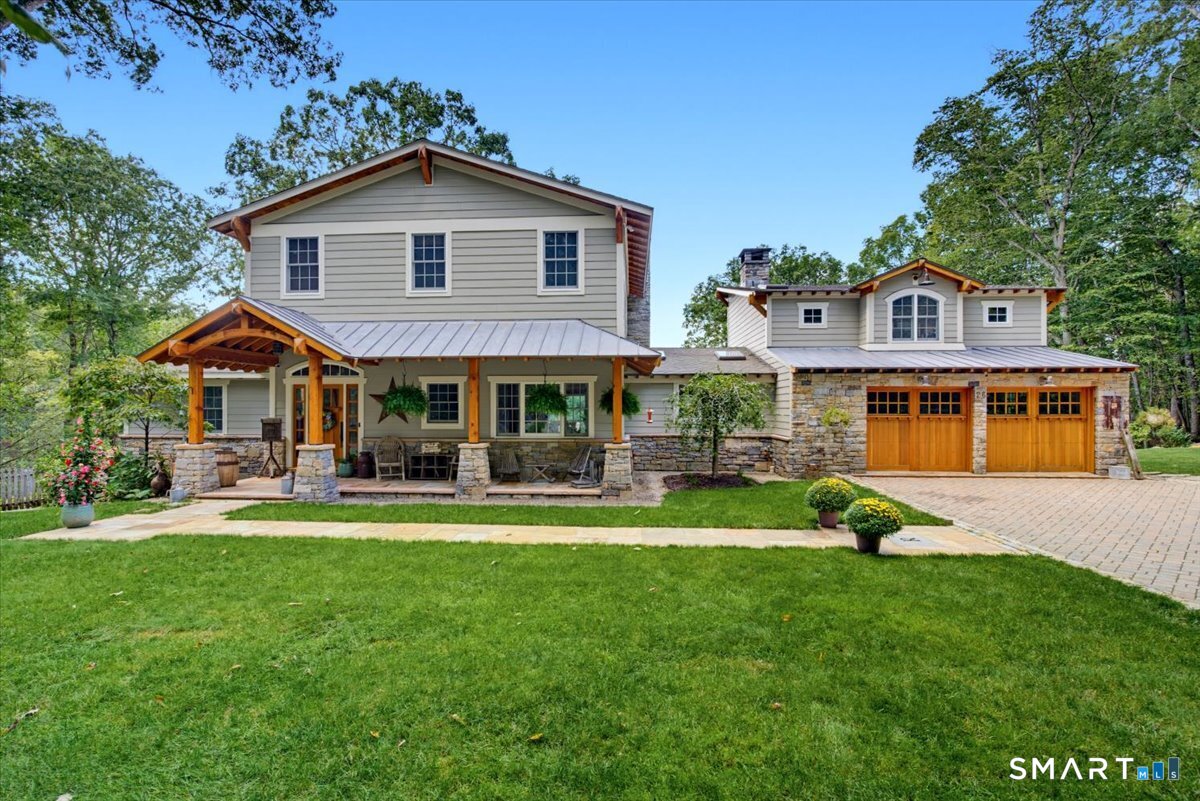
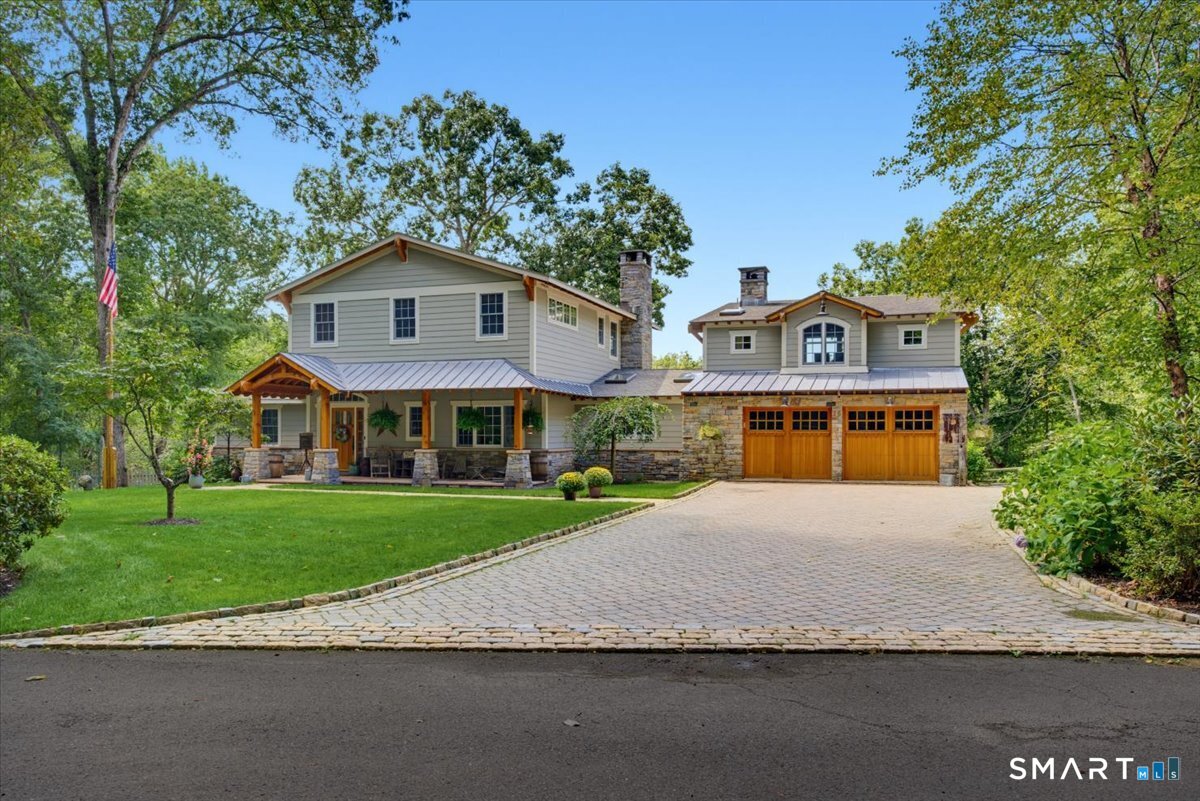
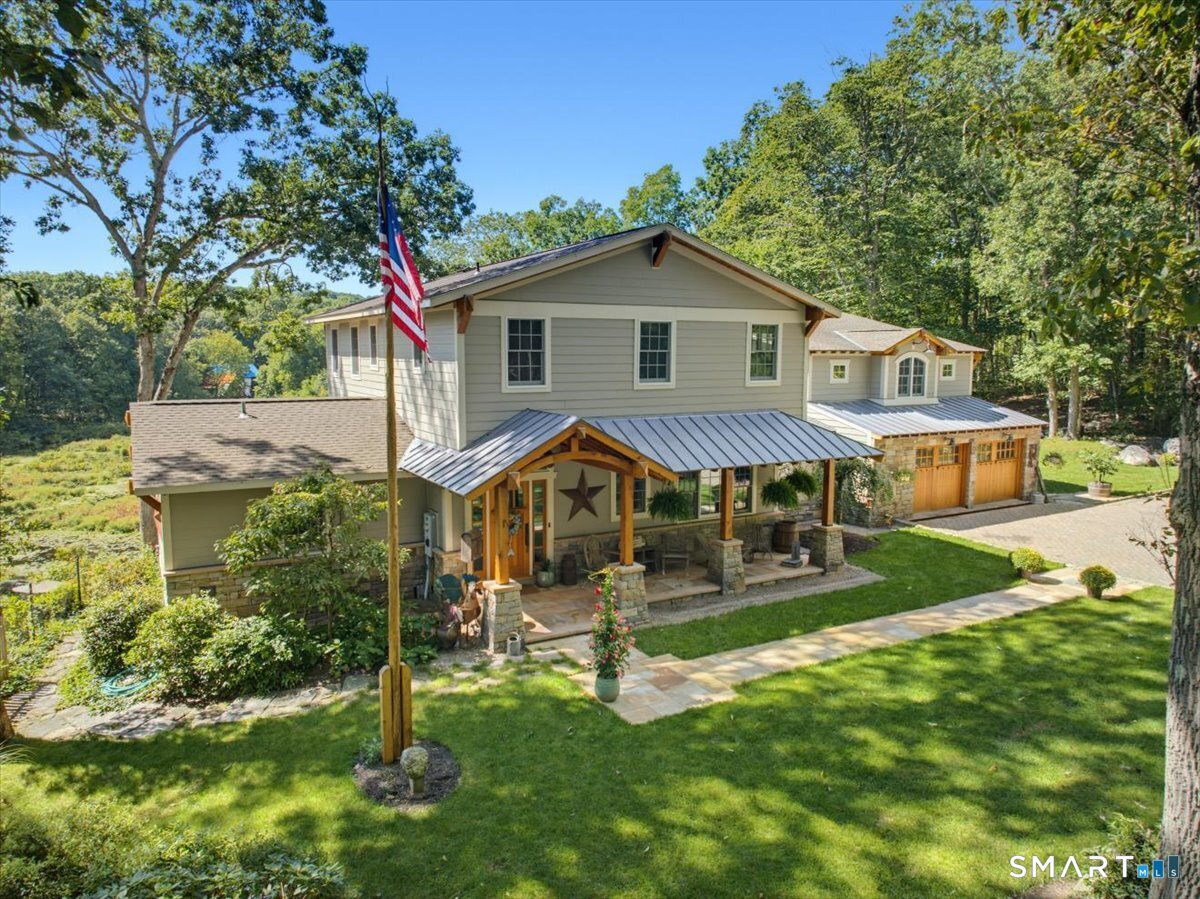
Rare Riverfront Retreat along the western banks of the Saugatuck River bordering nearly 1,800 acres of protected nature at Devil's Den Preserve. This Craftsman-style home offers refined living, privacy & immersion in nature. Surrounded by a wildlife sanctuary, the property is a haven for cranes, hummingbirds, an occasional bald eagle & an abundance of native bird species creates a peaceful setting that feels worlds away while remaining close to everything Weston has to offer. Renovated with exceptional workmanship and attention to detail, the home blends Craftsman character with sophisticated modern amenities. Expansive windows bring the landscape indoors with tranquil views. A two-sided fireplace provides a dramatic focal point, seen from both the living room & kitchen. One of the home's most distinctive spaces is the Family Room, affectionately known as the "Tree House". Perched among the treetops, this special retreat offers a spectacular view & a peaceful place to read, gather & enjoy each season from above the canopy. A wrap-around deck, the heated Gunite pool, hot tub & firepit create spaces for entertaining, relaxing & enjoying the natural beauty of the property. A Whole Home Heavy Duty Generaor adds peace of mind & an exterior EV/RV charging station offers modern functionality. Designed with accessibility in mind, the home features a main-level bedroom & a wheelchair-accessible full bath. This extraordinary home offers a rare opportunity to live in harmony with nature
- Location Information
-
- County Fairfield
- Neighborhood Devil's Den
- Directions Godfrey Rd West to Pent Rd. Last house on left before entrance into Devils Den.
- Interior Features
-
- Additional Rooms Foyer, Laun
- Interior Auto Garage Door Opener, Cable - Pre-wired, Humidifier, Security System
- Full Baths 4
- 1/2 Baths 2
- Has Dining Room Yes
- Dining Room Description 9 ft+ Ceilings, Breakfast Bar, Hardwood Floor
- Has Family Room Yes
- Family Room Description Bay/Bow Window, 9 ft+ Ceilings, Built-Ins, Wood Stove, Hardwood Floor
- Living Room Description 9 ft+ Ceilings, Balcony/Deck, Fireplace, Sliders, Hardwood Floor
- Kitchen Description Skylight, 9 ft+ Ceilings, Balcony/Deck, Granite Counters, Fireplace, Pantry
- Has Fireplace Yes
- Number of Fireplaces 2
- Heating Hot Air, Hydro Air, Radiant
- Heating Fuel Oil
- Cooling Ceiling Fans, Central Air
- Laundry Main Level
- Water Heater Other, Domestic
- Appliances Gas Cooktop, Wall Oven, Microwave, Range Hood, Refrigerator, Dishwasher, Washer, Dryer
- Attic Description Access Via Hatch
- Basement Description Crawl Space, Partial, Heated, Fully Finished, Cooled, Interior Access, Walk-out
- Has Basement Yes
- Exterior Features
-
- Style Colonial, Farm House
- Exterior Underground Utilities, Shed, Awnings, Porch, Wrap Around Deck, Lighting, Hot Tub, Patio
- Roof Fiberglass Shingle, Metal
- Water Source Private Well
- Septic or Sewer Septic
- Has Garage Yes
- Garage Spaces 2
- Driveway Other
- Parking Spaces ---
- Has a Pool Yes
- Pool Description Gunite, Heated, Safety Fence, In Ground Pool
- Lot Size in Acres 2
- Garage/Parking Attached Garage, Driveway
- Energy Features Extra Insulation, Generator, Programmable Thermostat, Ridge Vents, Thermopane Windows
- Waterfront Description River, Beach Rights, View, Access
- Has Waterfront Yes
- School
-
- Elementary School Per Board of Ed
- High School Weston
- Additional Information
-
- Property Type SFR
- Year Built 1961
- Status Active
- Tax Amount $19,260