

- 4 Beds
- 4 | 2 Baths
- 4,765 SQFT
- house
- Built In 2019
- Garage 3
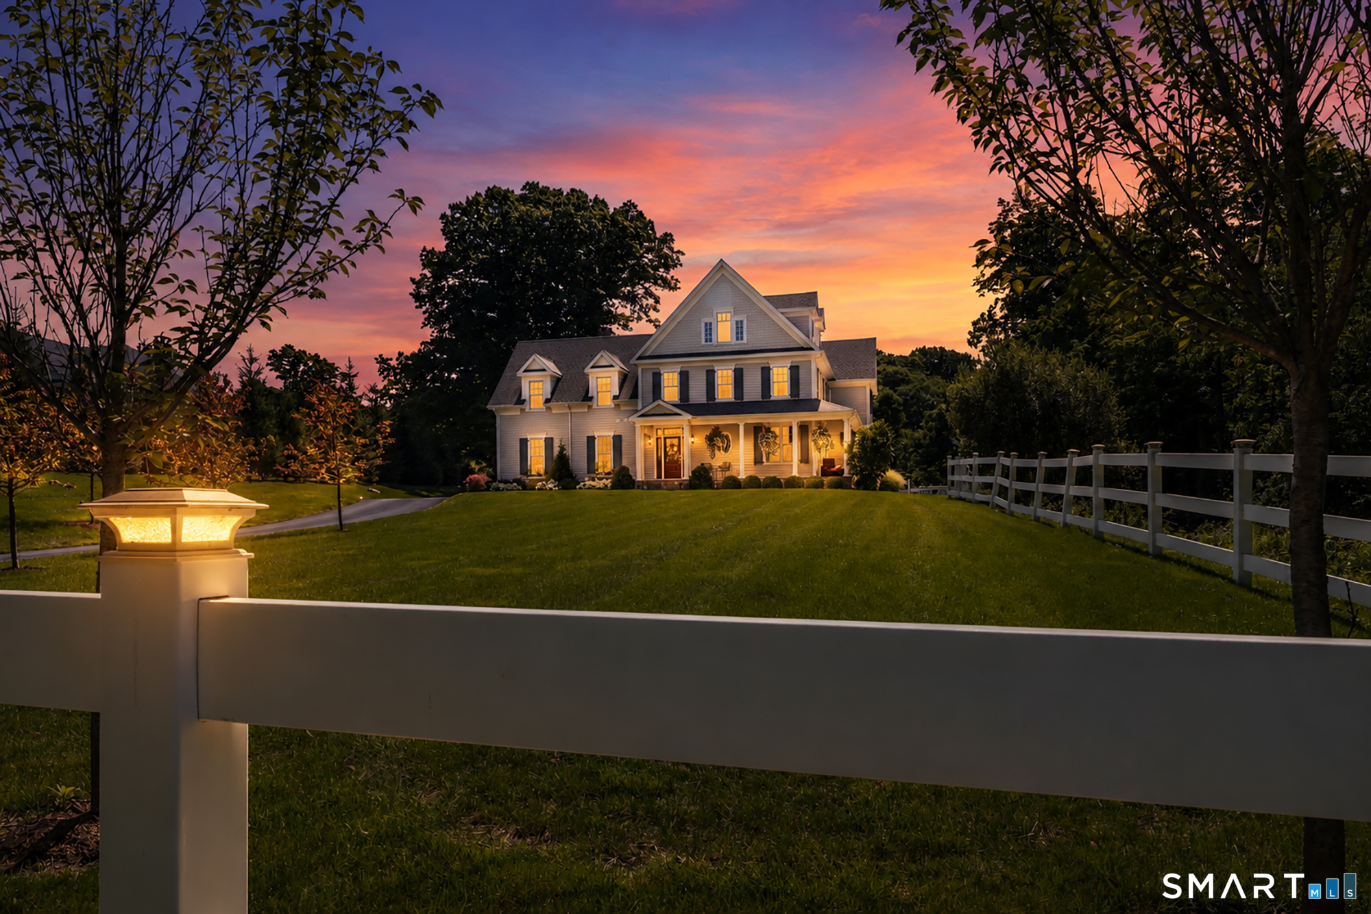
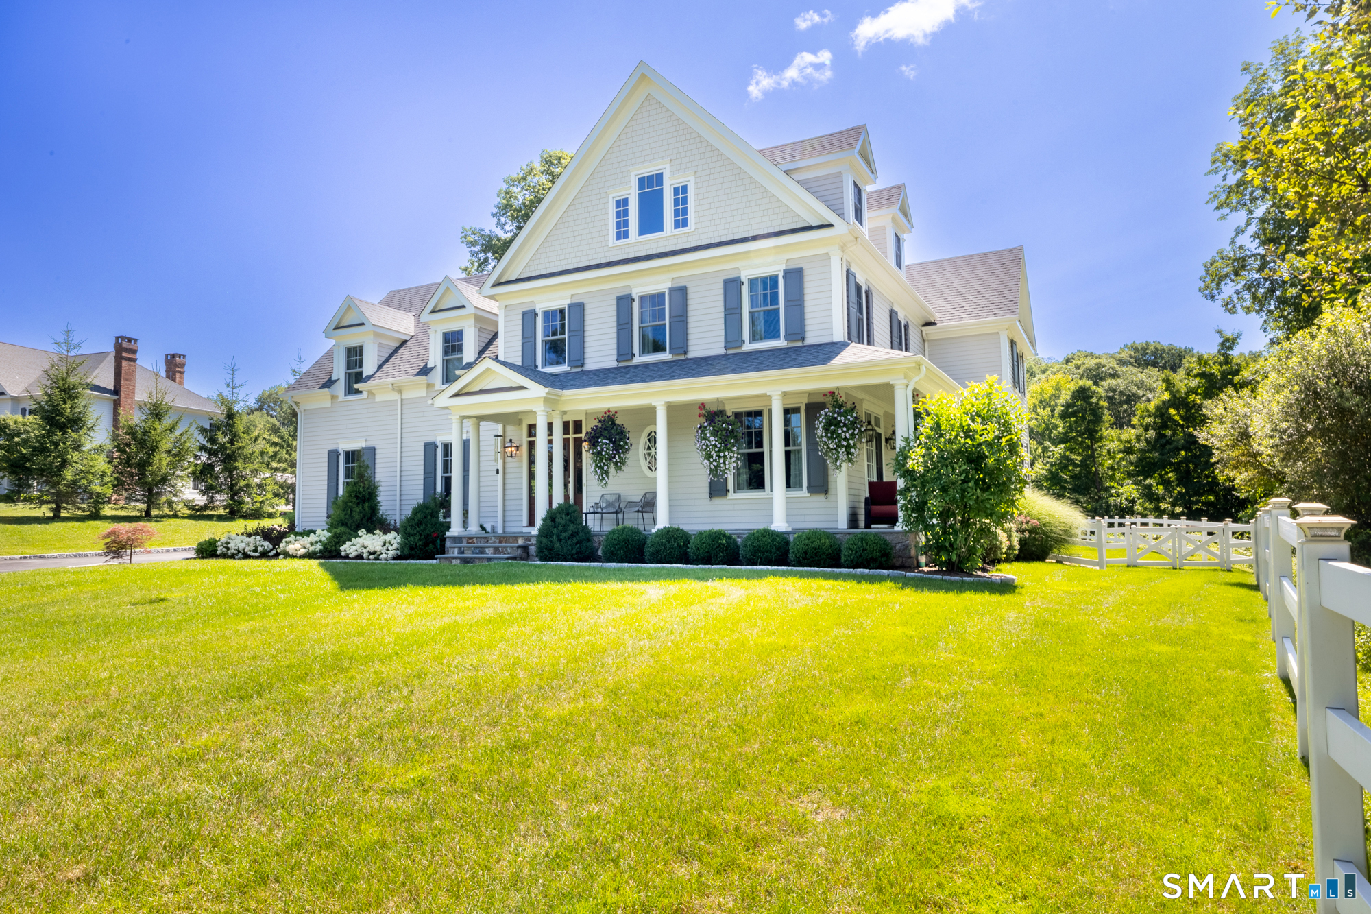
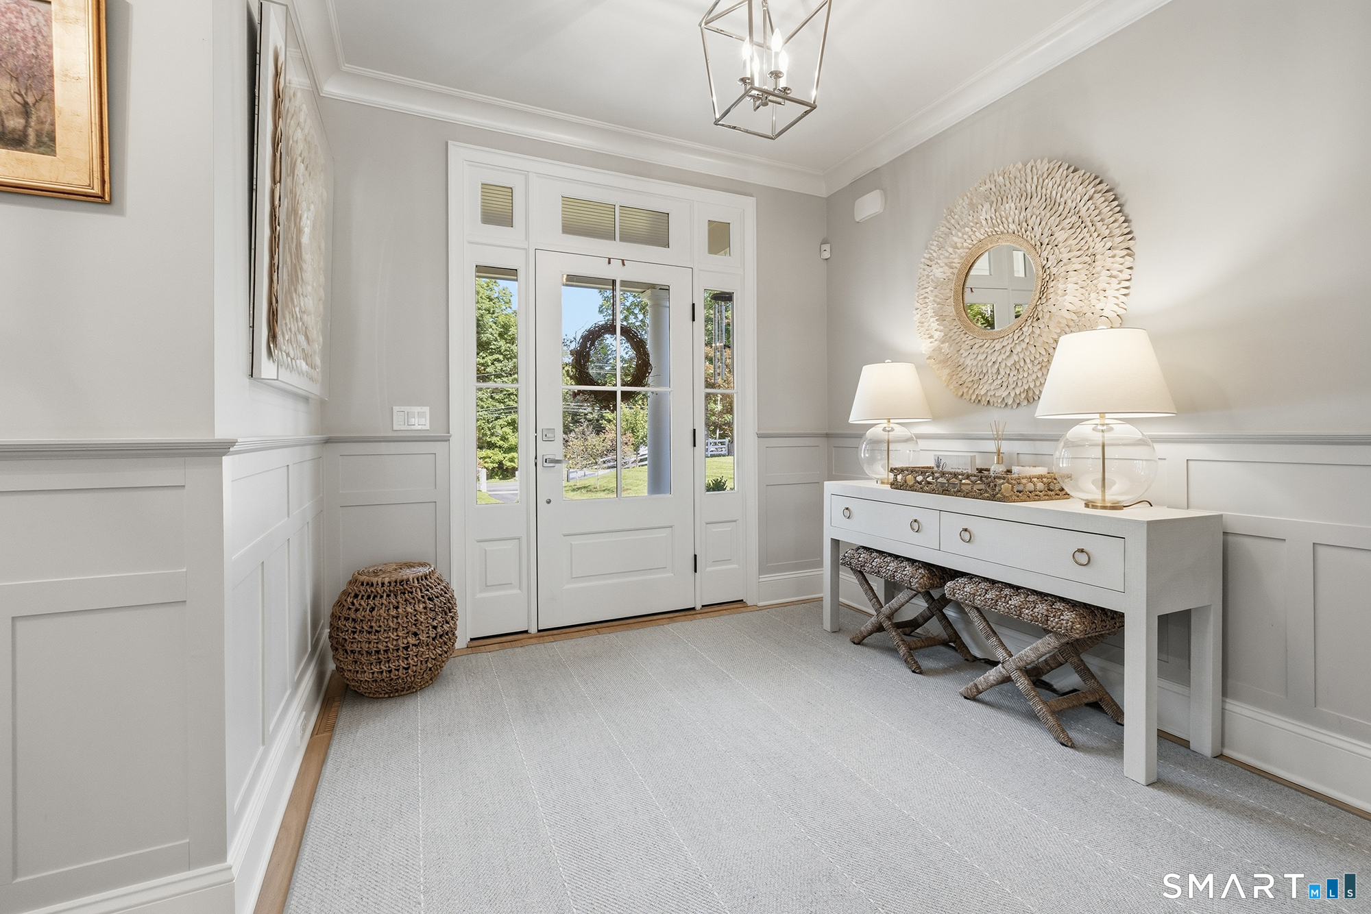
Modern farmhouse perfection in Ridgefield. Welcome to a masterclass in luxury, comfort, and superb craftsmanship. Built in 2019 by Heritage Homes, this one-of-a-kind home is on 2.41 park-like acres and surrounded by classic post-and-rail fencing. With nearly $500k in high-end updates, it offers the ultimate in ease-of-living, peace of mind, and pristine comfort. Step inside to find 9-foot ceilings and gorgeous white oak flooring flowing seamlessly throughout the open, light-filled layout. The heart of the home chef's kitchen featuring premium quartzite countertops, top-of-the-line appliances, butler's pantry, and massive center island opens to the large family room anchored by a dramatic fieldstone fireplace. The living room flows to the formal dining room with French doors off both leading to the wrap-around porch. Powder room, study, mudroom, and 2-car garage complete this level. The second floor primary suite boasts a spa-like feel with two walk-in closets, Carrara marble accented bathroom with a deep free-standing soaking tub, a glass shower, and double vanities. Three additional generously sized bedrooms, each featuring its own private ensuite bathroom finish off this level along with the large laundry room. A versatile living space on the upper level offers endless possibilities for a playroom, home office, or guest retreat.
- Location Information
-
- County Fairfield
- Neighborhood South Ridgefield
- Directions High Ridge Ave to Peaceable Street, #263 is on the left
- Interior Features
-
- Additional Rooms Foyer, Laun
- Full Baths 4
- 1/2 Baths 2
- Has Dining Room Yes
- Dining Room Description 9 ft+ Ceilings, Dry Bar, Sliders, Hardwood Floor
- Has Family Room Yes
- Family Room Description Gas Log Fireplace
- Living Room Description 9 ft+ Ceilings, Sliders, Hardwood Floor
- Kitchen Description 9 ft+ Ceilings, Quartz Counters, Dining Area, Pantry, Sliders, Hardwood Floor
- Nearby Amenities Golf Course, Health Club, Library, Medical Facilities, Park, Shopping/Mall
- Has Fireplace Yes
- Number of Fireplaces 1
- Heating Hot Air, Zoned
- Heating Fuel Propane
- Cooling Central Air, Zoned
- Laundry Upper Level
- Water Heater Domestic
- Appliances Gas Cooktop, Wall Oven, Microwave, Subzero, Dishwasher, Washer, Dryer, Wine Chiller
- Attic Description Storage Space, Partially Finished, Walk-In
- Basement Description Full, Fully Finished, Interior Access, Concrete Floor, Full With Walk-Out
- Has Basement Yes
- Exterior Features
-
- Style Colonial
- Exterior Porch-Wrap Around, Porch, Wrap Around Deck, Deck, Garden Area, Hot Tub, French Doors, Patio
- Roof Asphalt Shingle
- Water Source Private Well
- Septic or Sewer Septic
- Has Garage Yes
- Garage Spaces 3
- Parking Spaces ---
- Has a Pool No
- Lot Size in Acres 2.41
- Garage/Parking Attached Garage, Detached Garage
- Energy Features Extra Insulation, Generator, Programmable Thermostat, Thermopane Windows
- Waterfront Description View
- School
-
- Elementary School Veterans Park
- Middle School East Ridge
- High School Ridgefield
- Additional Information
-
- Property Type SFR
- Year Built 2019
- Status Active
- Tax Amount $32,640