

- 5 Beds
- 6 | 1 Baths
- 6,920 SQFT
- house
- Built In 2001
- Garage 3
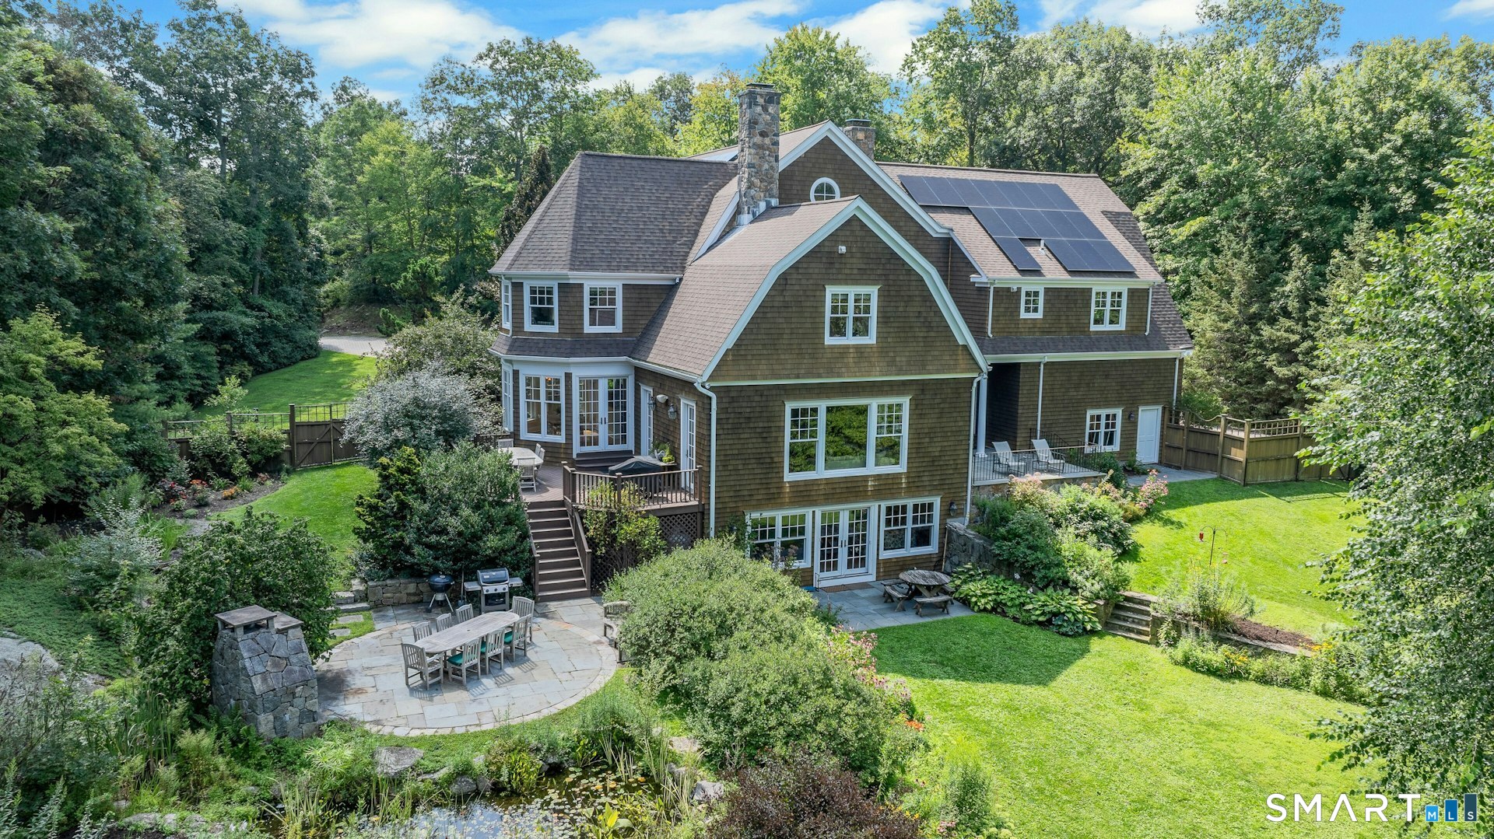
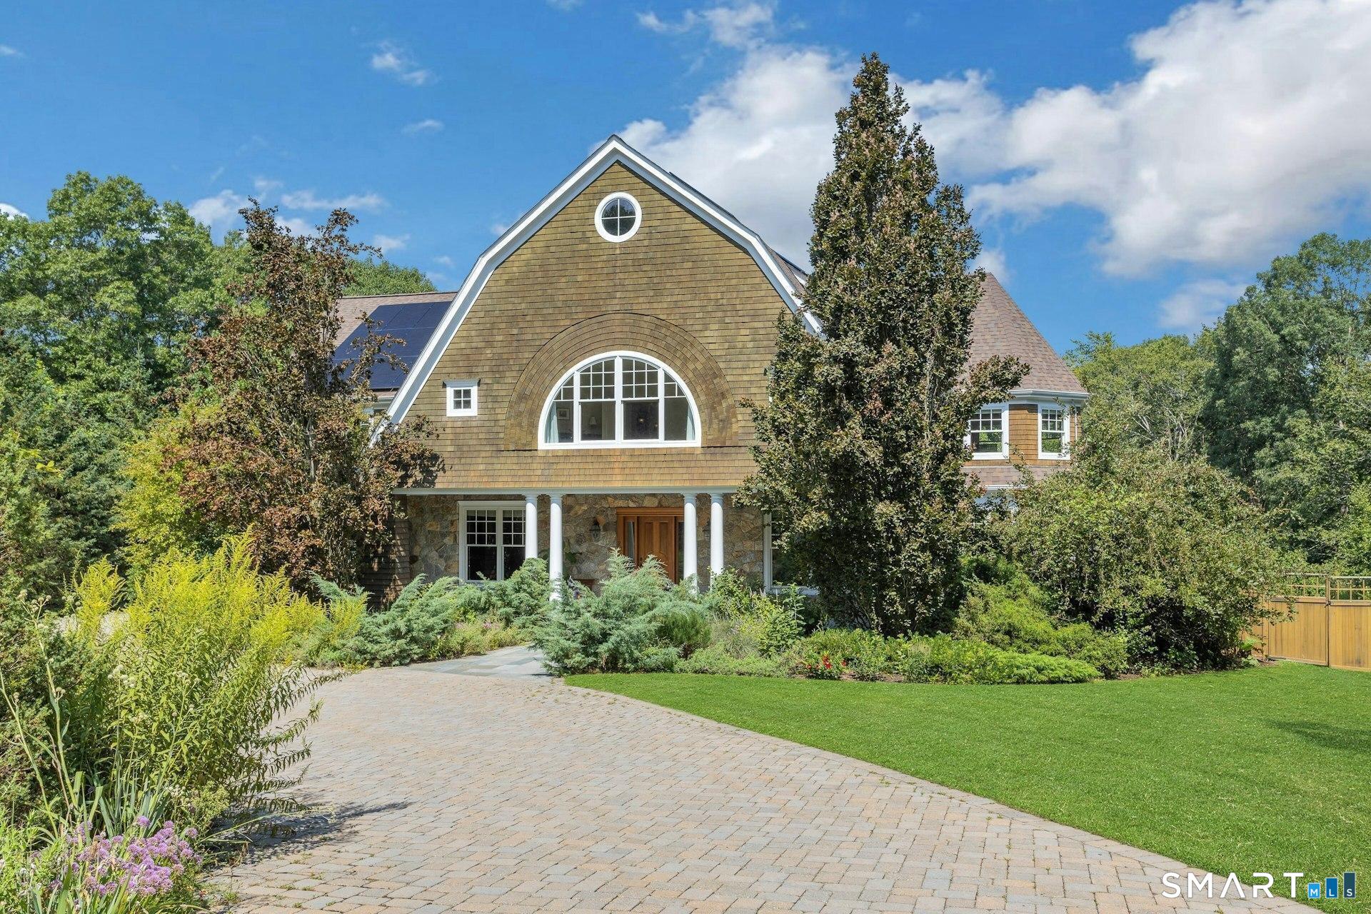
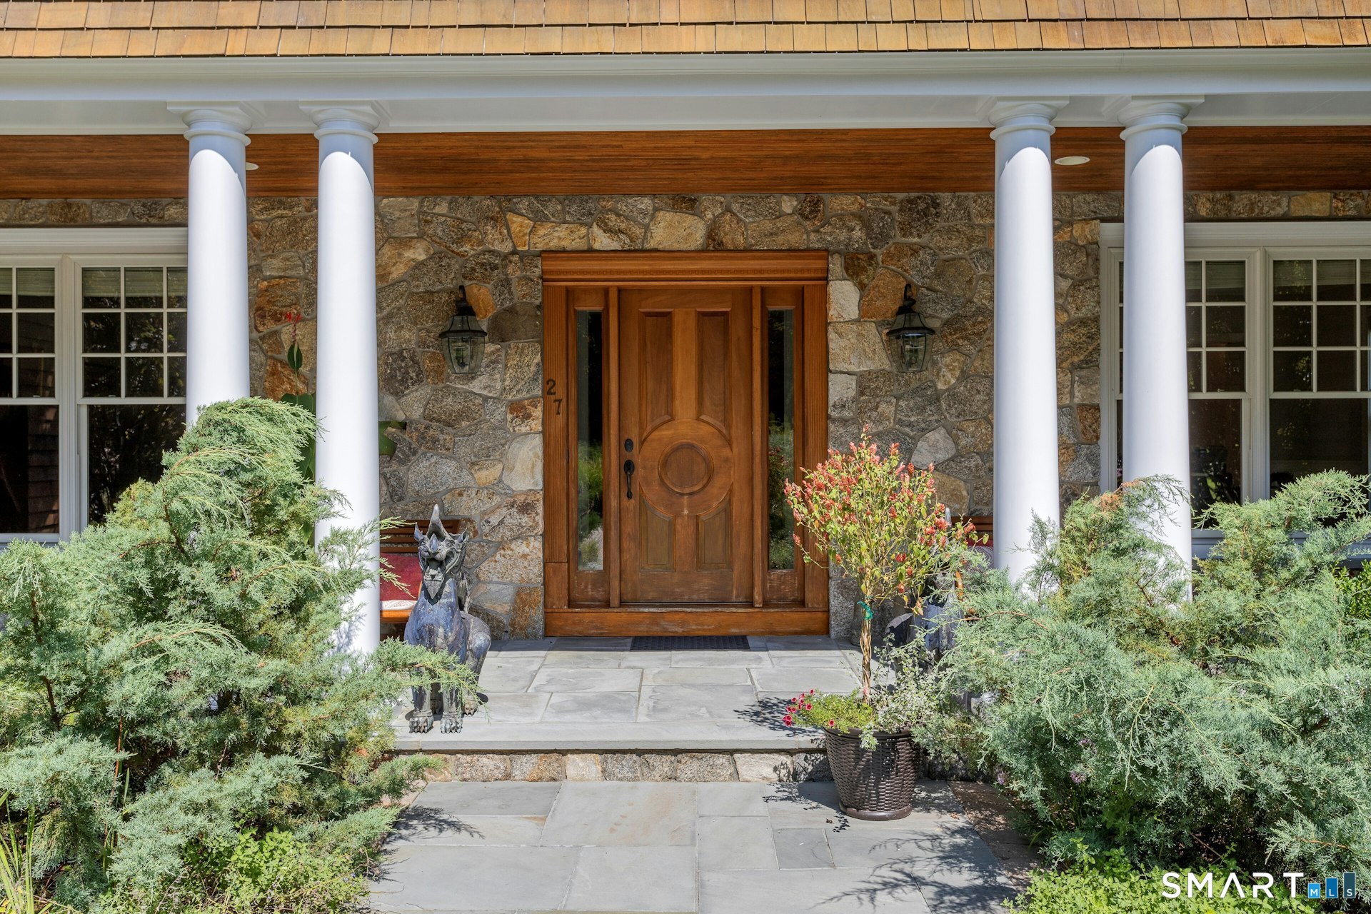
Step inside this stunning Hampton-style estate where luxury meets pastoral tranquility. This 2001 HOBI award-winning home sits on two beautifully landscaped acres adjacent to the Aspetuck Land Trust with idyllic views. A scenic driveway lined with native plantings and paver stones leads to the gracious front porch and magnificent entryway. Inside, the formal living and dining rooms flow effortlessly, highlighted by a step-down great room with a striking fieldstone fireplace pellet stove. Freshly painted, the heart of the home is complete with updated Smart appliances, a center island, and a butler's pantry. Step outside to a backyard paradise featuring a large wooden deck, a terrace with an outdoor fireplace, a bluestone porch, and a peaceful koi pond with a stream. The main level is completed by a mudroom, half bath, and an oversized three-car garage with custom cabinetry. Upstairs, the primary suite serves as a private sanctuary with a decorative propane fireplace, built-ins, luxurious master bath, and dual walk-in closets. There are four additional upper level bedrooms, each featuring its own walk-in closet and en-suite bathroom. There is a spacious private office with custom built-in shelving and desk areas. The lower level features a versatile & large entertainment room; French doors open to a stone terrace, expansive garden, raised beds and beautiful flowers and herbs. Completing the backyard is a custom Glen Gate heated pool and attached hot tub with airblower jet.
- Location Information
-
- County Fairfield
- Neighborhood Weston
- Directions Godfrey rd to Walnut ln
- Interior Features
-
- Additional Rooms Foyer, Laun
- Full Baths 6
- 1/2 Baths 1
- Living Room Description 9 ft+ Ceilings, Fireplace, Hardwood Floor
- Has Fireplace Yes
- Number of Fireplaces 4
- Heating Hot Air
- Heating Fuel Oil
- Cooling Central Air
- Laundry Upper Level
- Water Heater Oil, Domestic
- Appliances Gas Range, Microwave, Range Hood, Subzero, Dishwasher, Washer, Electric Dryer
- Attic Description Unfinished, Walk-up
- Basement Description Partial
- Has Basement Yes
- Exterior Features
-
- Style Colonial
- Exterior Terrace, Porch, Gutters, Lighting, French Doors
- Roof Asphalt Shingle
- Water Source Private Well
- Septic or Sewer Septic
- Has Garage Yes
- Garage Spaces 3
- Parking Spaces ---
- Has a Pool Yes
- Pool Description Heated, Spa, In Ground Pool
- Lot Size in Acres 2
- Garage/Parking Covered Garage
- Energy Features Active Solar
- Waterfront Description Not Applicable
- School
-
- Elementary School Hurlbutt
- Middle School Weston
- High School Weston
- Additional Information
-
- Property Type SFR
- Year Built 2001
- Status Active
- Tax Amount $29,425