

- 5 Beds
- 3 | 2 Baths
- 5,793 SQFT
- house
- Built In 1802
- Garage 2
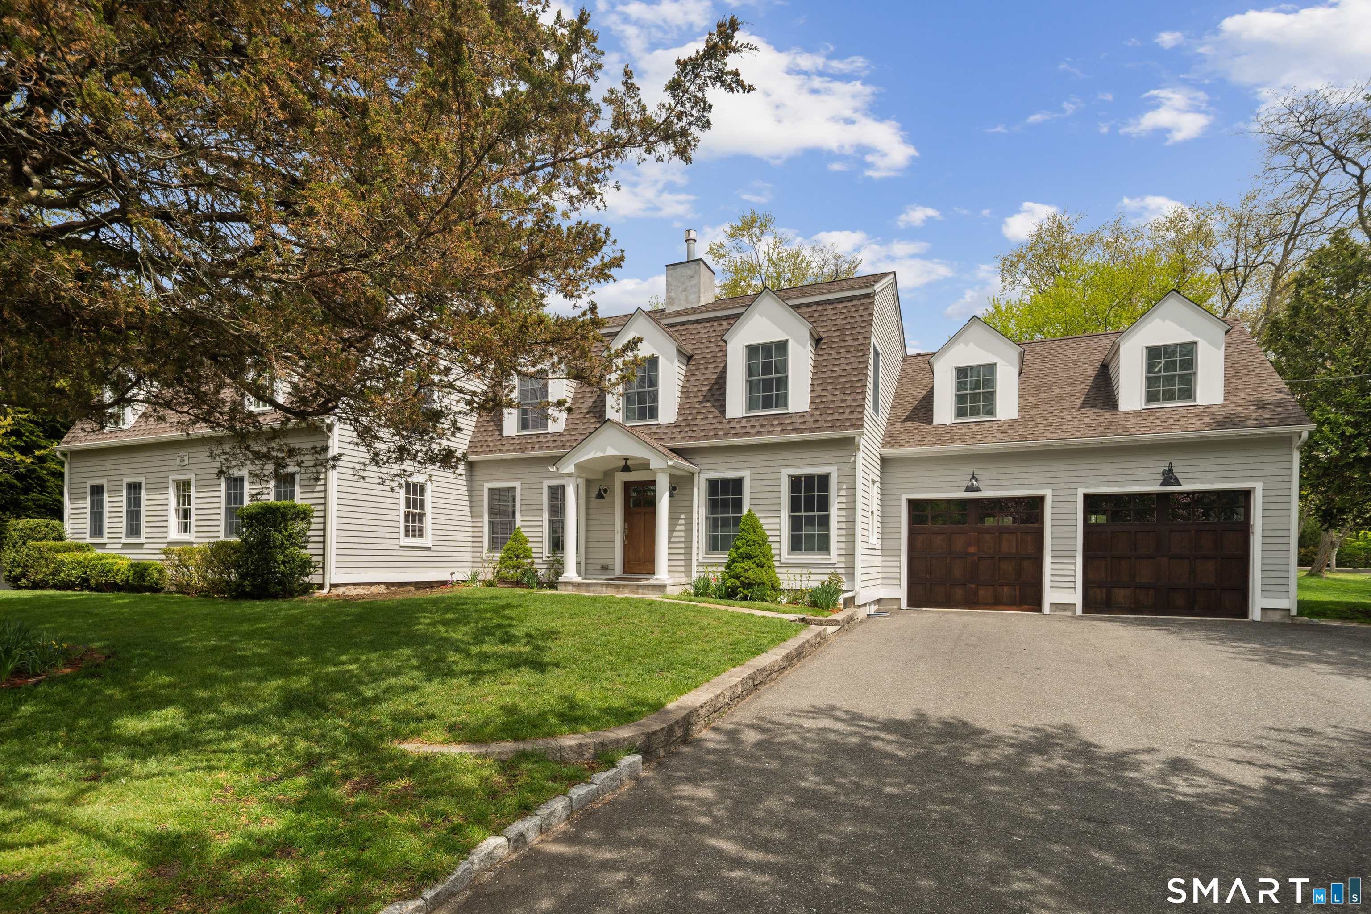
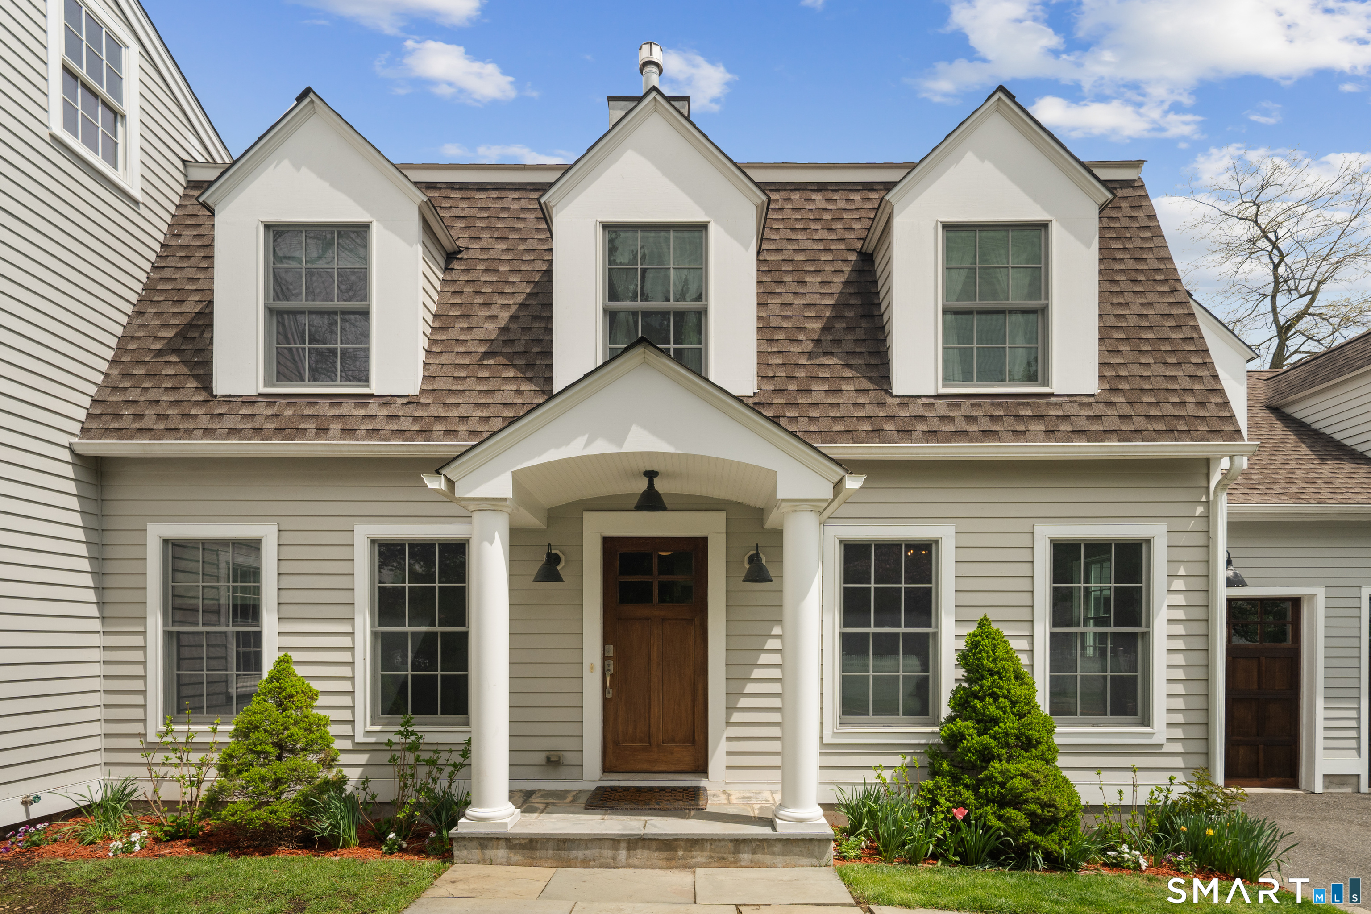
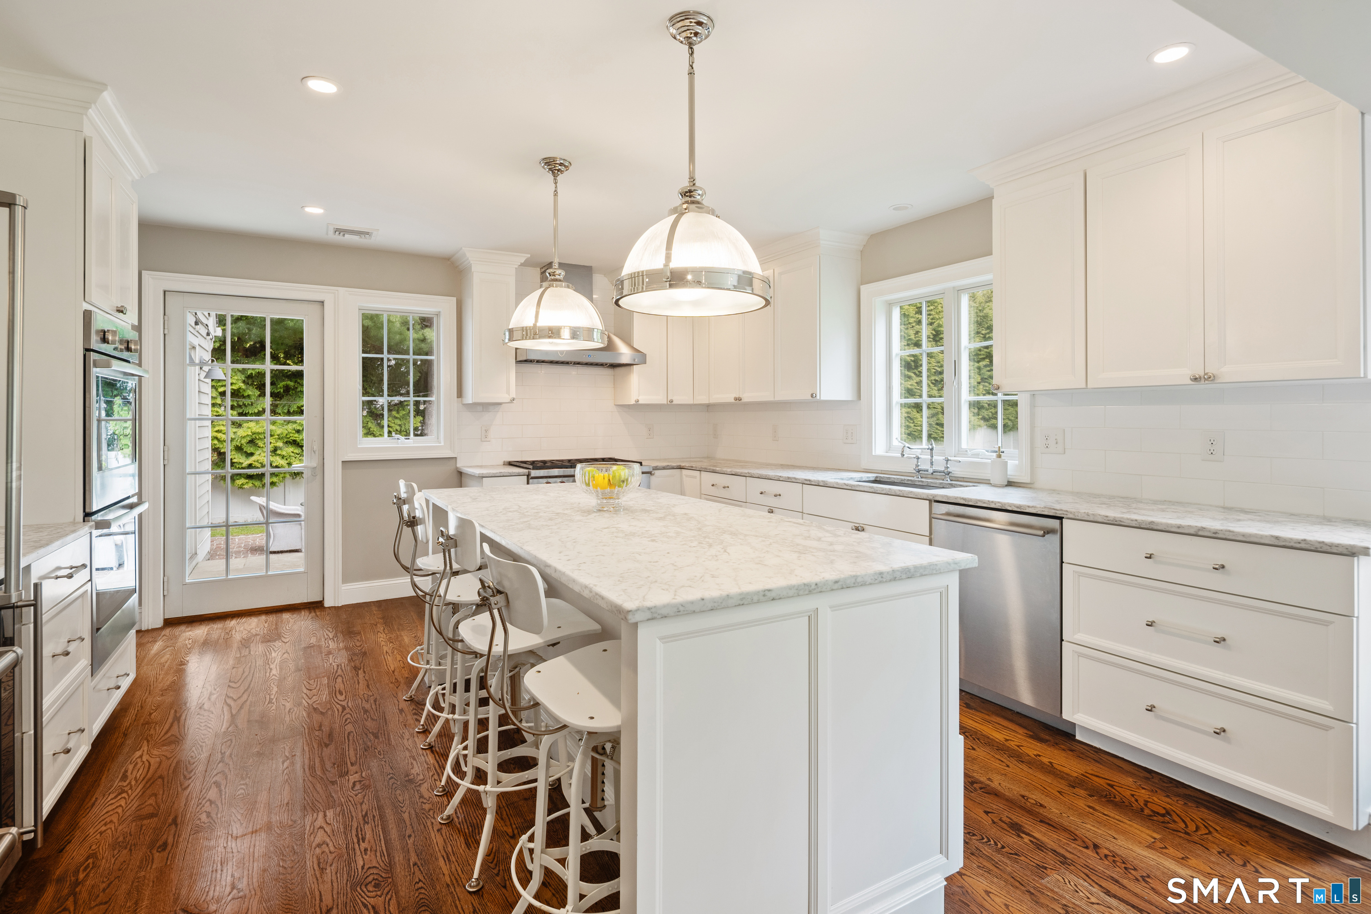
Beautifully renovated 1799 antique Colonial offering timeless charm, modern luxury, flat pool-worthy property, and exceptional convenience, just one light to the Greens Farms train. This special home captures the soul of historic Westport while delivering the comfort of today's lifestyle. Thoughtfully renovated, it blends original character, architectural detail, warmth, and six fireplaces with the amenities today's buyers expect. Set on a flat property with room for a potential pool, the home offers inviting indoor and outdoor spaces ideal for entertaining and everyday living. At the center is a chef's kitchen with a Sub-Zero refrigerator, a Wolf range, custom cabinetry, and generous prep space, opening to a sun-filled family room. Formal rooms, antique details, and multiple fireplaces create a space that feels both elegant and welcoming. The primary suite offers an oversized dressing room with abundant closet space, and a spa-like bath with a soaking tub and steam shower. The finished lower level includes a game room, wine cellar, and flexible recreation space. Outside, the expansive lawn offers space for sports, gatherings, gardens, or a future pool. Ideally located with one light to Greens Farms train, and minutes to Long Lots Elementary, Post Road shopping, and Main Street dining. A rare blend of antique charm and modern living.
- Location Information
-
- County Fairfield
- Neighborhood Long Lots
- Directions Post Road East to Bulkley Avenue North
- Interior Features
-
- Additional Rooms Foyer, Mud
- Interior Cable - Pre-wired
- Full Baths 3
- 1/2 Baths 2
- Has Family Room Yes
- Family Room Description 9 ft+ Ceilings, Hardwood Floor
- Living Room Description 9 ft+ Ceilings, Hardwood Floor
- Kitchen Description 9 ft+ Ceilings, Breakfast Bar, Island, Hardwood Floor
- Nearby Amenities Commuter Bus, Golf Course, Library, Public Pool
- Has Fireplace Yes
- Number of Fireplaces 6
- Heating Hot Air
- Heating Fuel Natural Gas
- Cooling Central Air, Zoned
- Laundry Upper Level
- Water Heater Tankless Hotwater
- Appliances Gas Cooktop, Wall Oven, Microwave, Range Hood, Refrigerator, Freezer, Subzero, Icemaker, Dishwasher, Disposal, Washer, Gas Dryer
- Attic Description Floored, Pull-Down Stairs
- Basement Description Full, Unfinished, Sump Pump, Storage, Interior Access, Concrete Floor
- Has Basement Yes
- Exterior Features
-
- Style Colonial
- Exterior Porch, Gutters, French Doors, Patio
- Roof Asphalt Shingle
- Water Source Public Water Connected
- Septic or Sewer Public Sewer Connected
- Has Garage Yes
- Garage Spaces 2
- Parking Spaces ---
- Has a Pool No
- Lot Size in Acres ---
- Garage/Parking Attached Garage
- Energy Features Thermopane Windows
- Waterfront Description Not Applicable
- School
-
- Elementary School Long Lots
- Middle School Bedford
- High School Staples
- Additional Information
-
- Property Type SFR
- Year Built 1802
- Status Active
- Tax Amount $18,613