

- 5 Beds
- 5 | 2 Baths
- 5,410 SQFT
- house
- Built In 1955
- Garage 2
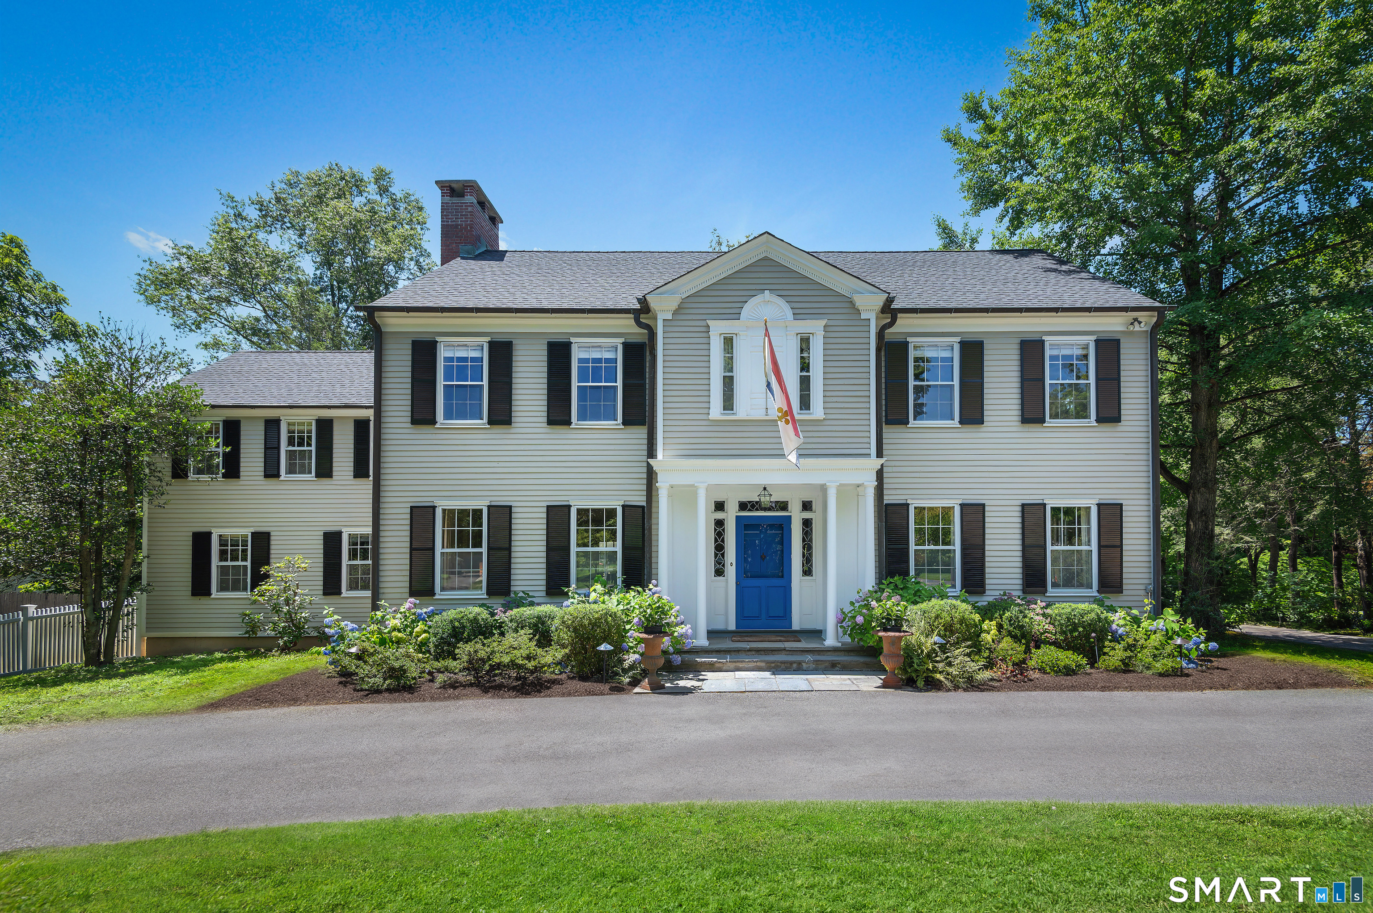
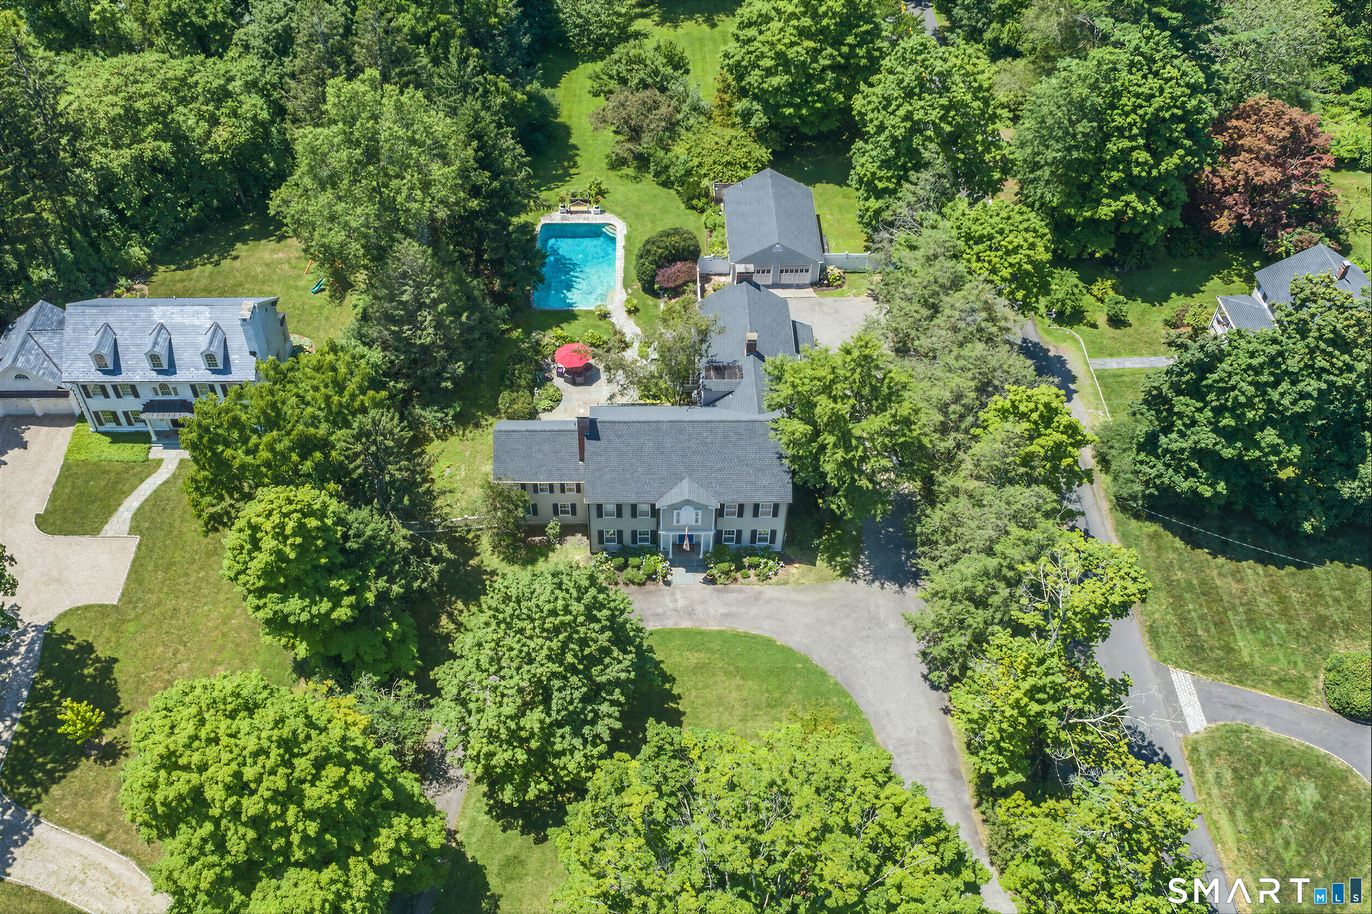
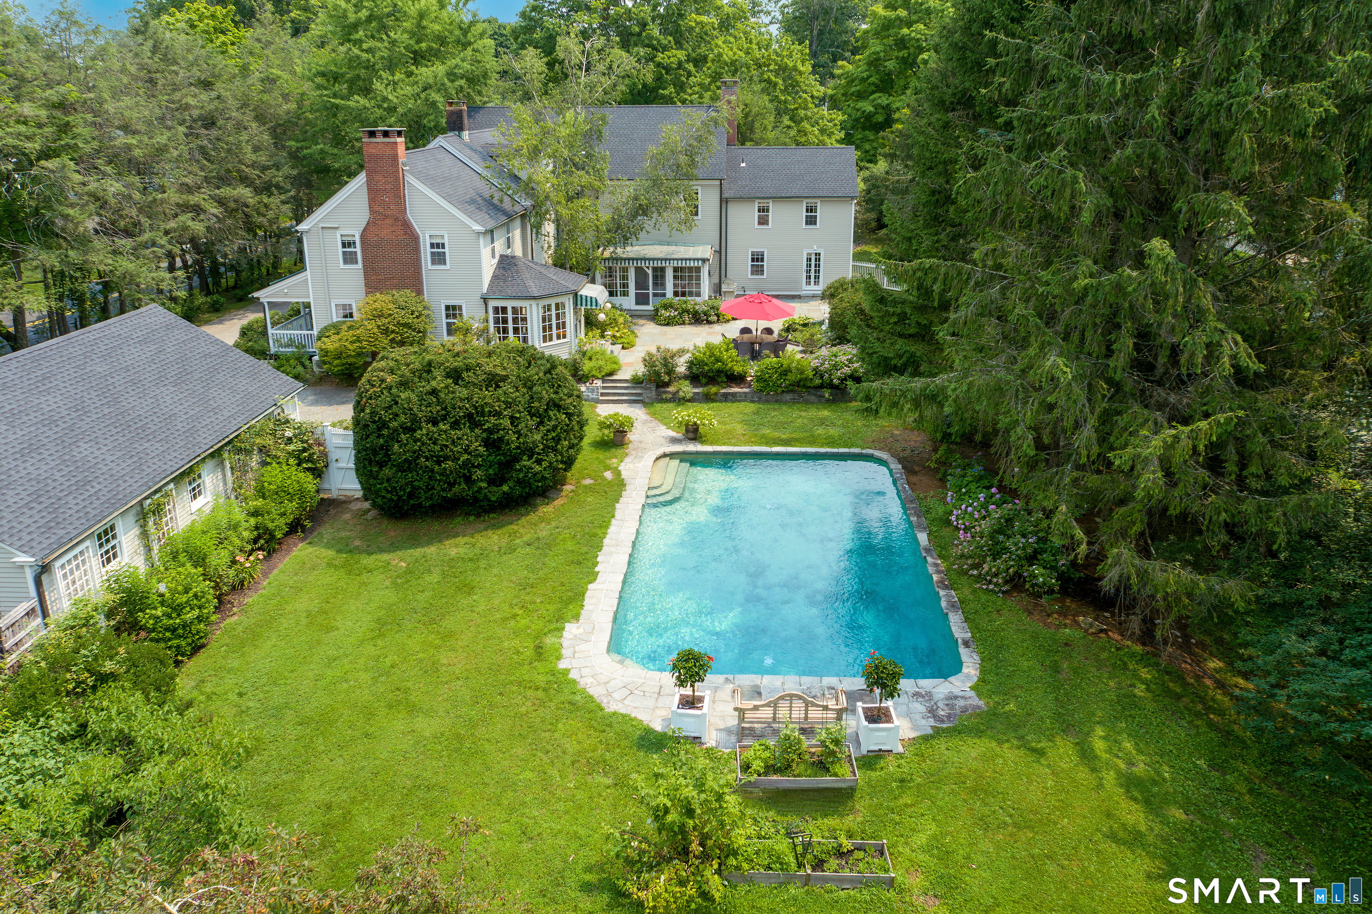
Perfectly positioned just moments from the heart of vibrant Ridgefield, this exceptional home is a masterclass in timeless architecture, sophisticated design & effortless luxury. Beautifully sited on 1.43 stunning acres, the property captivates with extraordinary curb appeal & a resort-inspired outdoor setting w/heated pool by GlenGate, stone patios, expansive lawns, outdoor shower & spaces designed for entertaining + relaxed everyday living. Thoughtfully curated interiors blend classic New England character with a refined contemporary sensibility. At the heart of the home is a Chef's Kitchen appointed w/professional-grade appliances, complemented by an exceptional sculler/butler's pantry w/direct access to a gracious Dining Rm. The sun-filled Breakfast Rm & spacious Family Rm w/stone fireplace overlook the magnificent grounds w/direct access to outdoor areas. Handsome Library w/ fireplace & wet bar, along with an elegant front-to-back Living Rm w/ fireplace, provide beautifully scaled spaces for entertaining. Luxurious Primary Suite features a sitting room/office, dual spa-inspired baths. Spacious ensuite secondary BR's provide refined accommodations for family & guests. Front & rear staircases, an elevator and an impressive vaulted Bonus Rm w/fireplace-ideal as a flex space, Gym or executive office. A rare opportunity to enjoy an elevated lifestyle just moments to Ridgefield's celebrated downtown w/acclaimed dining, cultural attractions + convenient NYC commuting options
- Location Information
-
- County Fairfield
- Neighborhood South Ridgefield
- Directions Main Street to Wilton Rd W to #351 on corner of of Olmstead.
- Interior Features
-
- Additional Rooms Foyer, Laun
- Interior Auto Garage Door Opener, Elevator
- Full Baths 5
- 1/2 Baths 2
- Has Dining Room Yes
- Dining Room Description Hardwood Floor
- Has Family Room Yes
- Family Room Description Fireplace, Hardwood Floor
- Living Room Description Fireplace, French Doors, Hardwood Floor
- Kitchen Description Quartz Counters, Island, Hardwood Floor
- Nearby Amenities Basketball Court, Golf Course, Library, Park, Playground/Tot Lot, Public Rec Facilities, Shopping/Mall, Tennis Courts
- Has Fireplace Yes
- Number of Fireplaces 4
- Heating Baseboard, Hot Air, Hot Water, Radiator
- Heating Fuel Oil
- Cooling Attic Fan, Central Air, Zoned
- Laundry Upper Level
- Water Heater Oil, Domestic
- Appliances Refrigerator, Subzero, Washer, Dryer
- Attic Description Walk-up
- Basement Description Full, Unfinished, Storage, Hatchway Access, Interior Access
- Has Basement Yes
- Exterior Features
-
- Style Colonial
- Exterior Porch, Patio
- Roof Asphalt Shingle
- Water Source Public Water Connected
- Septic or Sewer Septic
- Has Garage Yes
- Garage Spaces 2
- Driveway Private, Paved
- Parking Spaces ---
- Has a Pool Yes
- Pool Description Gunite, Heated, In Ground Pool
- Lot Size in Acres 1.43
- Garage/Parking Detached Garage, Paved, Driveway
- Waterfront Description Not Applicable
- School
-
- Elementary School Branchville
- Middle School East Ridge
- High School Ridgefield
- Additional Information
-
- Property Type SFR
- Year Built 1955
- Status Active
- Tax Amount $24,003