


- 3 Beds
- 2 | 1 Baths
- 1,830 SQFT
- condo
- Built In 1986
- Garage 1
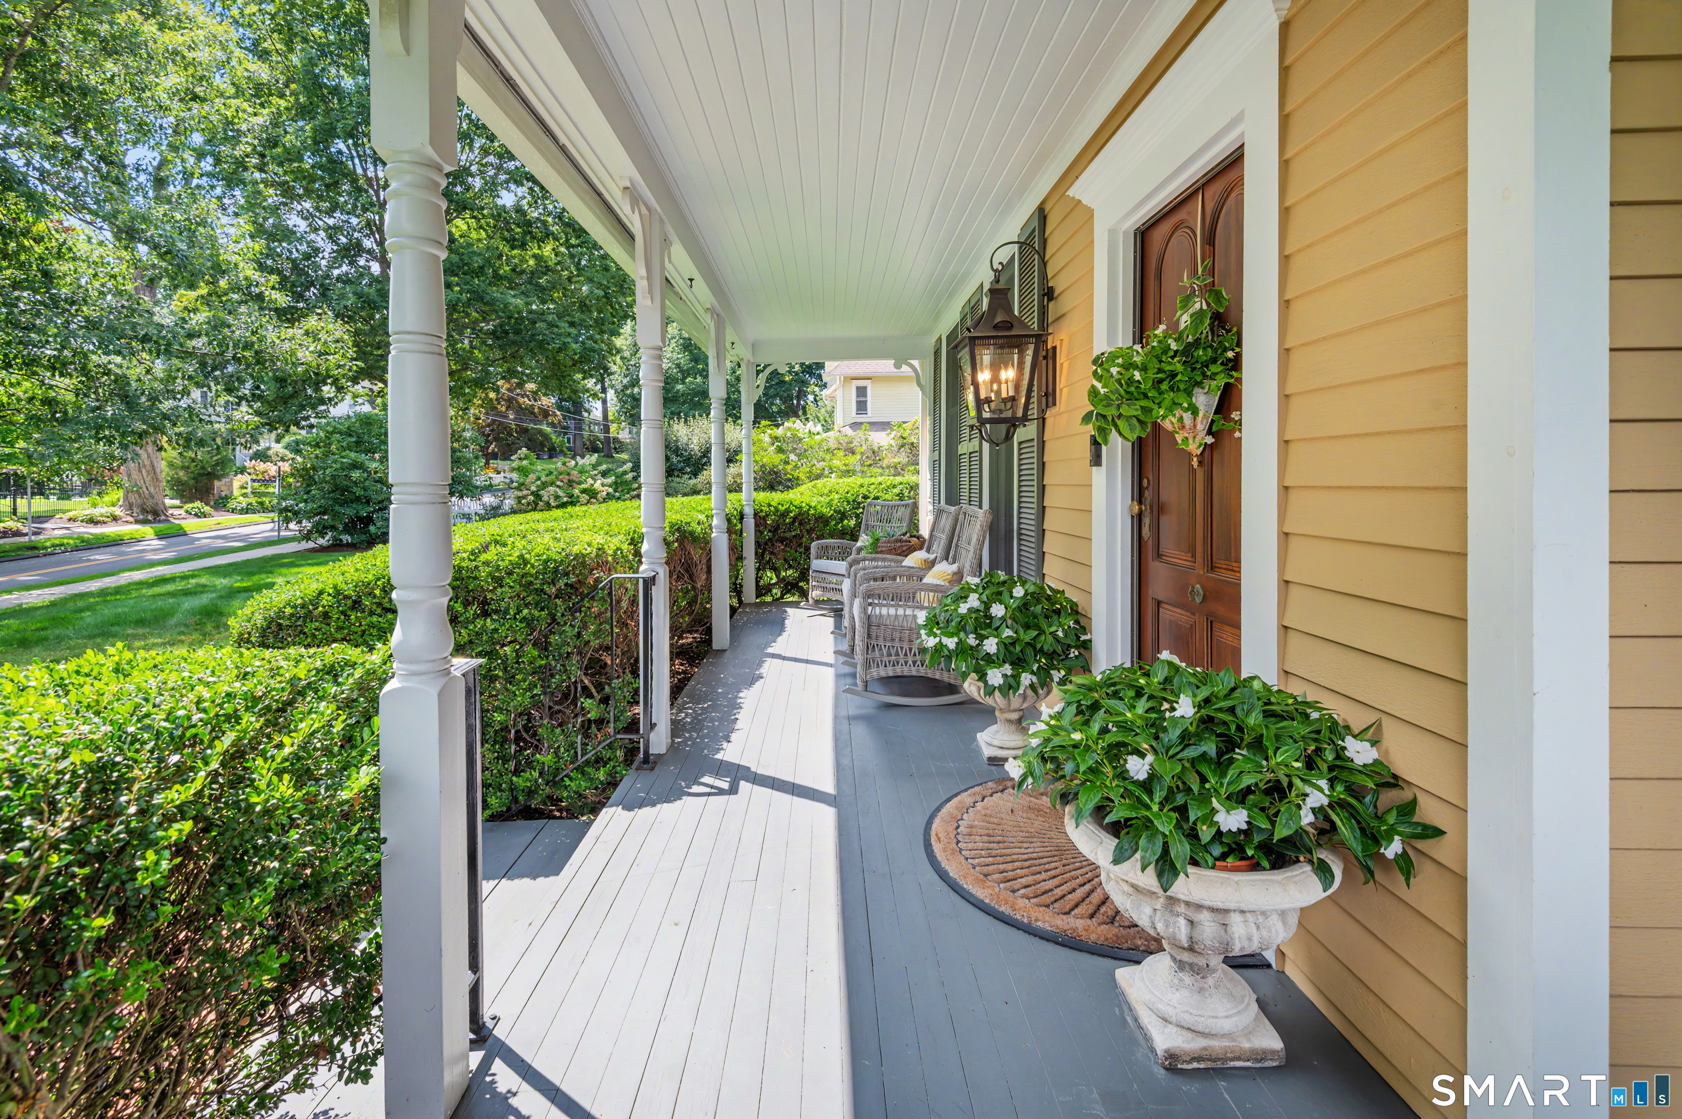
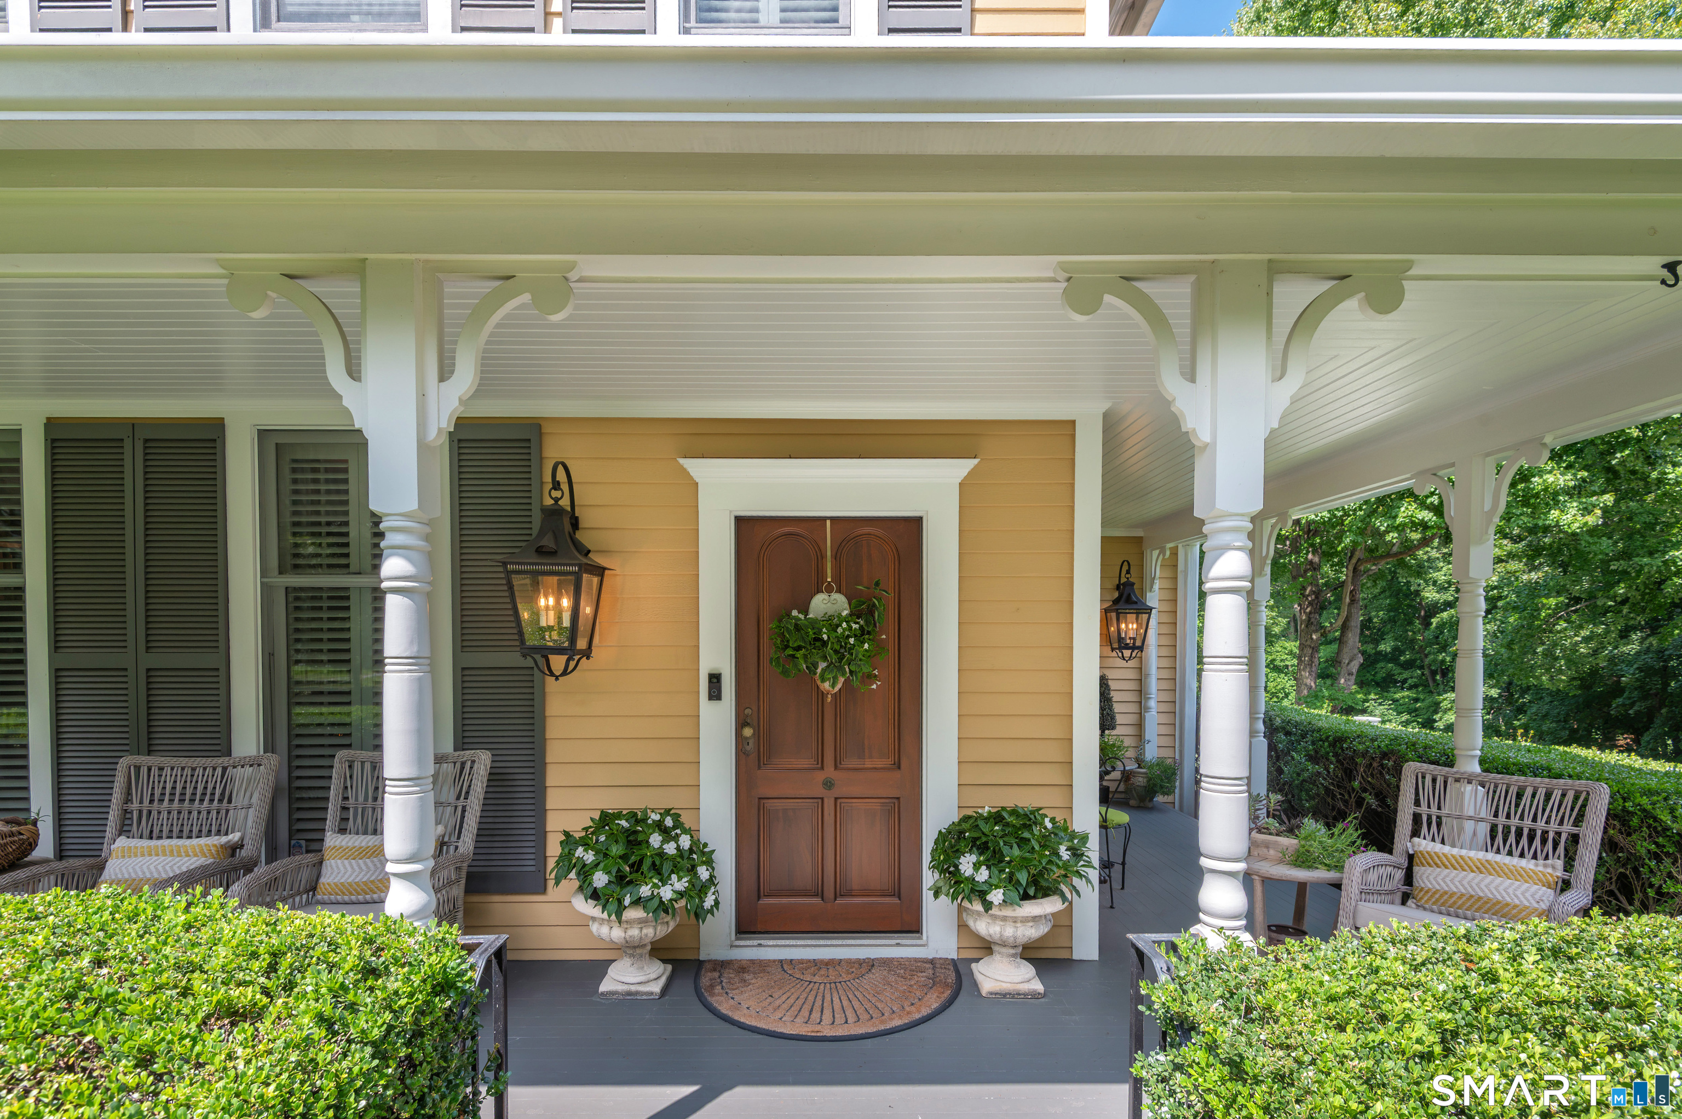
A rare expression of sophisticated village living, this exceptional 3 Bedrm freestanding condo has been completely reimagined by its owner, a highly regarded interior designer known for creating beautifully curated, high-end interiors. Taken down to the studs and rebuilt from top to bottom, the residence reflects an uncompromising approach to craftsmanship, materials and design. Every space has been considered as part of a cohesive aesthetic-timeless, tailored and quietly luxurious. Phillip Jeffries wallcoverings, bespoke cabinetry, custom window treatments, designer lighting & beautifully selected finishes create interiors with remarkable depth and character. At the heart of the home, a stunning custom KIT pairs elevated design with effortless functionality, while exquisitely appointed Baths evoke the refinement of a luxury hotel. Three beautifully scaled BR's offer flexibility for guests and a private Home Office. Completely turnkey - executed to a level rarely found in condominium living, this is a home for the discerning buyer who appreciates exceptional design without the demands of a traditional property. Entertain outdoors with an inviting wrap around porch and an enchanting private main level deck. All in the heart of downtown Ridgefield, moments from celebrated restaurants, boutiques, galleries, theaters and cultural destinations. A singular opportunity to enjoy a sophisticated, carefree lifestyle. Easy access to Katonah Metro North Train Station. Approx 1HR from NYC
- Location Information
-
- County Fairfield
- Neighborhood Ridgefield
- Directions Main Street to Victoria Gate Condominium Complex. Unit is on left facing Catoonah Street.
- Interior Features
-
- Interior Auto Garage Door Opener, Cable - Pre-wired, Security System
- Full Baths 2
- 1/2 Baths 1
- Has Dining Room Yes
- Dining Room Description Bay/Bow Window, 9 ft+ Ceilings, Hardwood Floor
- Has Family Room Yes
- Family Room Description 9 ft+ Ceilings, Beams, Wet Bar, Gas Log Fireplace, Hardwood Floor
- Living Room Description Remodeled, 9 ft+ Ceilings, Built-Ins, Hardwood Floor
- Kitchen Description Remodeled, 9 ft+ Ceilings, Quartz Counters, Island, Pantry, Hardwood Floor
- Nearby Amenities Commuter Bus, Health Club, Library, Medical Facilities, Park, Public Rec Facilities
- Has Fireplace Yes
- Number of Fireplaces 1
- Heating Radiant, Zoned
- Heating Fuel Oil
- Cooling Central Air
- Laundry Upper Level
- Water Heater Electric, 40 Gallon Tank
- Appliances Gas Cooktop, Oven/Range, Wall Oven, Microwave, Refrigerator, Icemaker, Dishwasher, Wine Chiller
- Basement Description Full, Unfinished, Garage Access, Concrete Floor
- Has Basement Yes
- Total Number of Units 18
- Exterior Features
-
- Style Townhouse
- Exterior Sidewalk, Porch, Deck, Gutters, Lighting
- Water Source Public Water Connected
- Septic or Sewer Public Sewer Connected
- Has Garage Yes
- Garage Spaces 1
- Parking Spaces ---
- Has a Pool No
- Garage/Parking Unit Garage, Attached Garage, Under House Garage
- Waterfront Description Not Applicable
- School
-
- Elementary School Veterans Park
- Middle School East Ridge
- High School Ridgefield
- Additional Information
-
- Property Type CND
- Property SubType Condominium
- Year Built 1986
- Status Active
- Complex Name Victoria Gate
- HOA Fee $1,098
- HOA Frequency Monthly
- HOA Includes Grounds Maintenance, Trash Pickup, Snow Removal, Property Management, Pest Control, Road Maintenance
- Pets yes
- Tax Amount $16,449