

- 5 Beds
- 3 | 1 Baths
- 4,471 SQFT
- house
- Built In 1732
- Garage 2
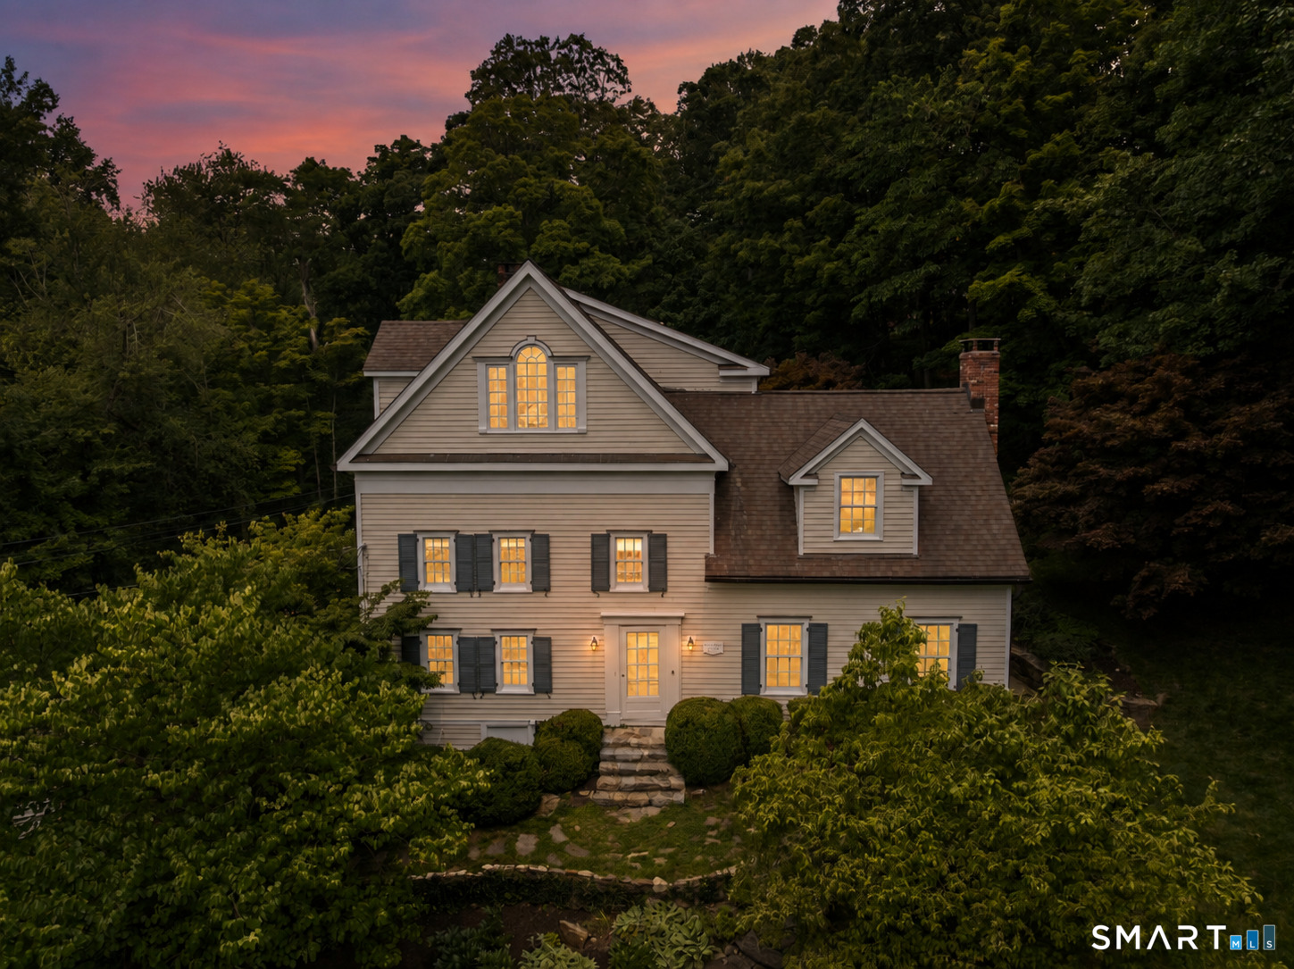
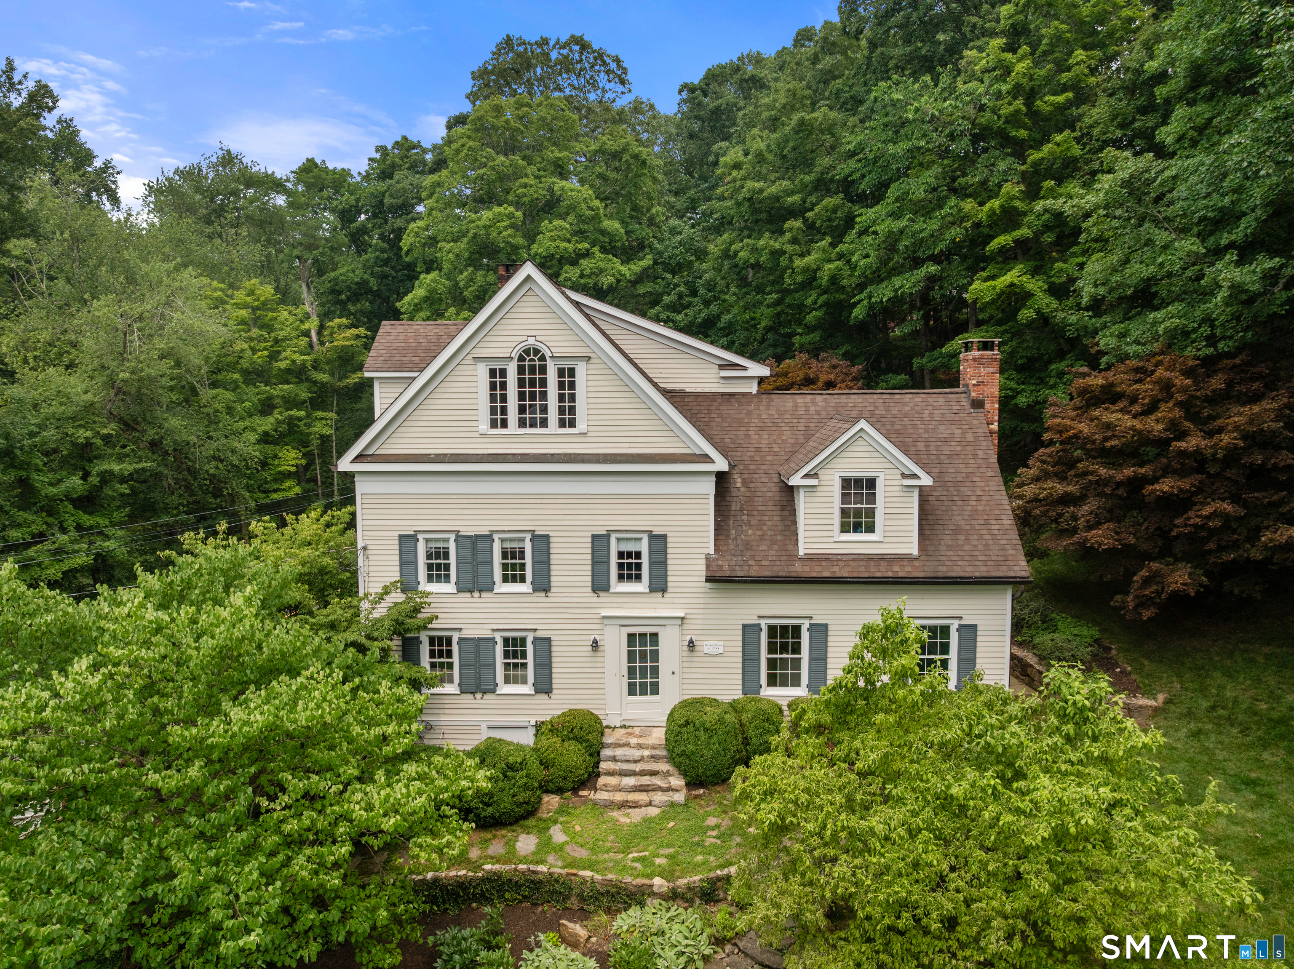
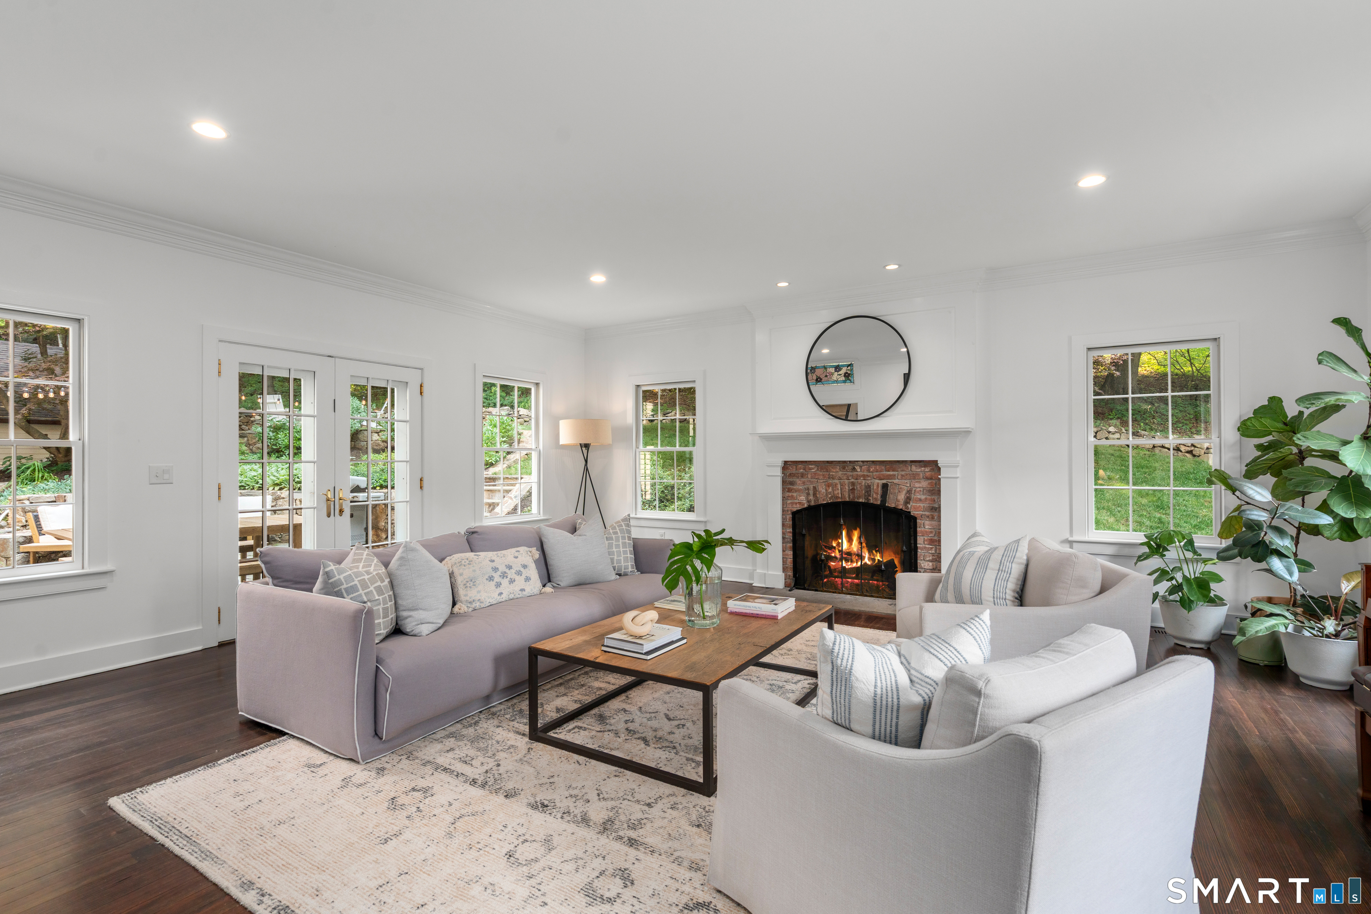
Privately nestled in Westport's coveted Old Hill neighborhood, this distinctive five-bedroom New England residence blends timeless character with thoughtful modern updates. Sun-filled interiors, beautifully scaled rooms, and original architectural details create warmth and authenticity throughout. The chef's kitchen is designed for both everyday living and entertaining, while the stunning, light-filled family room with fireplace offers a welcoming gathering space overlooking the beautifully landscaped grounds. A true standout is the inviting pub room with its original wood bar - an exceptional setting for entertaining, celebrations, or relaxed evenings at home. The versatile third level offers endless possibilities as a private guest retreat, second primary suite, home office or gym. Outside, mature specimen trees, flowering gardens, rolling lawns, and elegant stone terraces create a private retreat that evolves beautifully with the seasons. A charming barn with electricity, water, cable, and convenient parking adds exceptional flexibility as a studio, workshop, recreation space, or future vision. Just minutes from downtown Westport, award-winning schools, beaches, shopping, dining, and the train, 4 Crawford Road offers a rare opportunity to own a home with genuine character, exceptional privacy, and a wonderful sense of place. A truly special Westport residence that brings together character, comfort, and an exceptional setting.
- Location Information
-
- County Fairfield
- Neighborhood Old Hill
- Directions Patrick Road to Crawford Road
- Interior Features
-
- Additional Rooms Foyer, Laun
- Interior Auto Garage Door Opener, Cable - Available
- Full Baths 3
- 1/2 Baths 1
- Has Family Room Yes
- Family Room Description Beams, Book Shelves, Hardwood Floor
- Living Room Description 9 ft+ Ceilings, Fireplace, French Doors, Patio/Terrace, Hardwood Floor
- Nearby Amenities Golf Course, Health Club, Library, Medical Facilities, Playground/Tot Lot, Public Rec Facilities, Shopping/Mall
- Has Fireplace Yes
- Number of Fireplaces 2
- Heating Hot Air
- Heating Fuel Oil
- Cooling Central Air, Zoned
- Laundry Main Level
- Water Heater Oil, Domestic
- Appliances Oven/Range, Range Hood, Refrigerator, Dishwasher, Washer, Dryer
- Basement Description Full, Unfinished, Sump Pump, Storage, Interior Access, Concrete Floor, Full With Hatchway
- Has Basement Yes
- Exterior Features
-
- Style Colonial
- Exterior Barn, Gutters, Stone Wall, French Doors, Underground Sprinkler, Patio
- Roof Asphalt Shingle
- Water Source Private Well
- Septic or Sewer Septic
- Has Garage Yes
- Garage Spaces 2
- Parking Spaces ---
- Has a Pool No
- Lot Size in Acres 1.2
- Garage/Parking Detached Garage
- Energy Features Generator, Storm Doors, Storm Windows
- Waterfront Description Walk to Water, Beach Rights, Water Community
- School
-
- Elementary School Kings Highway
- Middle School Coleytown
- High School Staples
- Additional Information
-
- Property Type SFR
- Year Built 1732
- Status Active
- Tax Amount $21,245